18725 Desmond Road
Ridgetown, Chatham-Kent, N0P 2C0
$799,900
Reduced $79,100 from $879,000
- 2+2 bedrooms
- 2 bathrooms
- 12 parking
- 1500-2000 sq ft
Listed 173 days ago · MLS® X13062452
About this home
Welcome to 18725 Desmond Rd in Ridgetown, a well-appointed 2+2 bedroom bungalow set on 6 acres of scenic land along the shores of beautiful Lake Erie. Offering a rare combination of space, privacy, and waterfront living, this property is ideal for those seeking a peaceful lifestyle with room to grow. The main floor features a bright and functional layout with two spacious bedrooms, two full bathrooms, and comfortable living and dining areas filled with natural light. The kitchen offers plenty of space for everyday living and entertaining, with views overlooking the expansive property. The finished basement provides additional versatility with two more bedrooms and a large recreation space which is perfect for guests, extended family, or a home office, gym, or media room. The home is also equipped with geothermal heating and cooling, offering efficient, year-round comfort. Outside, the property truly shines. With 6 acres of land, a private pond, and mature fruit trees, there is endless opportunity to enjoy the outdoors, whether it's gardening, relaxing, or exploring your own private retreat. The 2-car garage provides ample storage and workspace for vehicles, tools, or hobbies. Located along the shores of Lake Erie, this property offers a unique opportunity to enjoy nature, privacy, and waterfront living all in one. Whether you're looking for a year-round residence or a retreat from the city, this home has the space and setting to make it your own. Don't miss your chance to experience all this property has to offer.
Details
- Type
- Detached
- Style
- Bungalow
- Size
- 1500-2000 sq ft
- Lot
- 695.45 × 700.56 ft
- Basement
- Finished
- Garage
- Attached
- Kitchens
- 1
- Property tax
- $8,582 (2025)
- Neighbourhood
- Ridgetown
- Municipality
- Chatham-Kent
- Price per sq ft
- $457 (26% above detached houses in Chatham-Kent, $363)
Interior
- Bedrooms
- 2 above ground + 2 below
- Bathrooms
- 1 × 3-piece (main), 1 × 4-piece (main)
- Rooms
- 7 above ground + 4 below
- Family room or den
- No
- Fireplace
- Family Room, Wood
- Features
- Auto Garage Door Remote, Water Heater, Water Softener
Heating, cooling and services
- Heating
- Ground Source
- Water and sewer
- Septic
Building and exterior
- Style
- Bungalow
- Exterior
- Aluminum Siding
- Roof
- Shingles
- Foundation
- Concrete Block
- Faces
- South
- Outdoor
- Deck, Fishing, Landscaped, Patio, Porch, Private Pond
- Waterfront
- Direct
Parking
- Garage spaces
- 2
- Total parking
- 12
- Driveway and parking
- Private, Right Of Way
Lot
- Size
- 695.45 × 700.56 ft
More
- Possession
- Flexible
- Nearby
- Beach, Clear View, Lake/Pond, Ravine, Waterfront
- Cross street
- Talbot Trail
Rooms
| Room | Level | Size | Features |
|---|---|---|---|
| Breakfast | Main | 3.37 × 3.49 m (11'1" × 11'5") | |
| Kitchen | Main | 3.54 × 4.86 m (11'7" × 15'11") | |
| Dining Room | Main | 3.04 × 4.29 m (10' × 14'1") | |
| Living Room | Main | 6.87 × 4.02 m (22'6" × 13'2") | |
| Sunroom | Main | 3 × 6.51 m (9'10" × 21'4") | |
| Primary Bedroom | Main | 4.83 × 4.73 m (15'10" × 15'6") | |
| Bedroom | Main | 4.12 × 2.89 m (13'6" × 9'6") | |
| Bedroom | Lower | 3.62 × 2.56 m (11'11" × 8'5") | |
| Bedroom | Lower | 3.51 × 3.31 m (11'6" × 10'10") | |
| Recreation | Lower | 6.86 × 5.99 m (22'6" × 19'8") |
History of this address
1 earlier listing at this address, with sold and leased prices. Create a free account or sign in to see them.
Location
Location is approximate. See nearby homes on the map
Recent sales nearby
See what similar homes within 1 km sold for in the last year. Create a free account or sign in to see them.
The neighbourhood
Getting around Car-dependent
No subway, LRT or GO station within a short trip.
Within a 10-minute walk: no grocery stores, 0 cafés and restaurants, 0 parks.
Who lives here postal area N0P
- Owners / renters
- 81% / 19%
- Median household income
- $80,000
- Average age
- 44
- Children under 15
- 17%
- Homes
- 89% detached, 0% high-rise
- Commute by transit
- 0%
- Population
- 53,140
Languages spoken most at home besides English: German 1.9%, Plautdietsch 1.2%, Low German 0.5%, Spanish 0.3%.
Safety
Crime Severity Index for Chatham-Kent police: 66 vs 57 for Ontario (2025).
Police-reported figures for the whole police service area, not this street. Rates use the area’s resident population.
Distances are approximate. Places © OpenStreetMap contributors. Neighbourhood figures: Statistics Canada, 2021 Census. Crime Severity Index: Statistics Canada.
Living here
Commute
Noise Nothing major nearby
No highway within 500 m, rail line within 300 m, or airport flight path nearby.
Distances from the map, not noise measurements. Visit at rush hour to judge for yourself.
Internet High-speed
50/10 Mbps or faster available here by cable, fibre or DSL (the federal high-speed target).
From the federal broadband map. Check exact speeds and providers for the address.
Roads, rail, airports and planned stations © OpenStreetMap contributors. Internet: Innovation, Science and Economic Development Canada, National Broadband Data.
Listed by SUTTON GROUP PREFERRED REALTY INC..
Listing information provided by PropTx Innovations Inc. and TRREB; deemed reliable but not guaranteed accurate by PropTx.
Similar homes nearby
See more in Chatham-Kent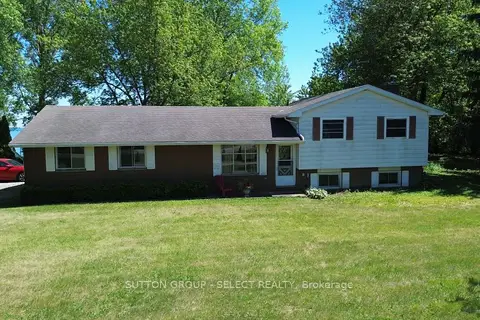
$799,900
3 bd2 ba12 pk700-1100 ft²
7504 Talbot Trail
Raleigh, Chatham-Kent
Detached · MLS® X13228360 · SUTTON GROUP - SELECT REALTY
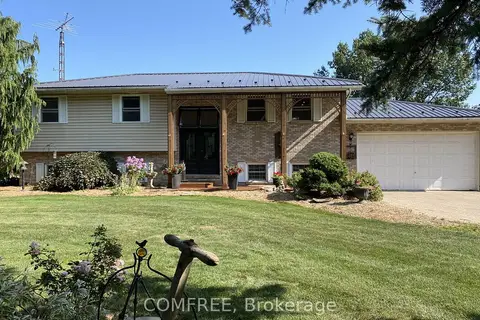
$799,000
Reduced $50,000
1+2 bd1 ba6 pk1100-1500 ft²
9104 Mc Dowell Line
Harwich, Chatham-Kent
Detached · MLS® X13767780 · COMFREE
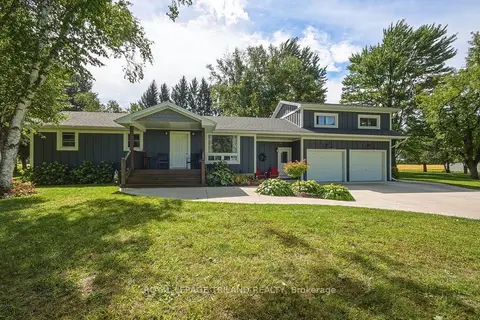
$779,900
3 bd2 ba12 pk1100-1500 ft²
15198 St Ignatius Line
Bothwell, Chatham-Kent
Detached · MLS® X13827206 · ROYAL LEPAGE TRILAND REALTY
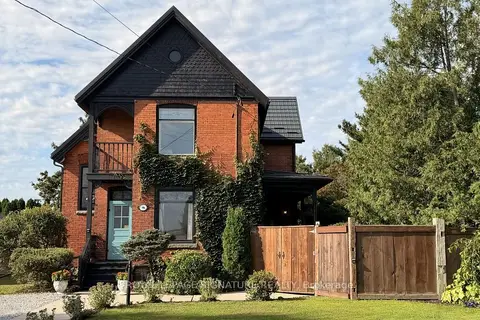
$825,000
5 bd2 ba12 pk2000-2500 ft²
136 King Street S
Highgate, Chatham-Kent
Detached · MLS® X13808544 · ROYAL LEPAGE SIGNATURE REALTY
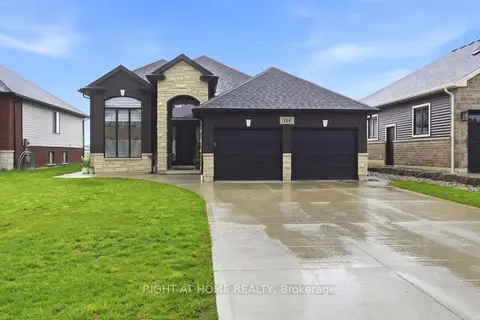
$749,000
Reduced $89,000
3+2 bd3 ba6 pk2500-3000 ft²
114 Tuscany Trail
Chatham, Chatham-Kent
Detached · MLS® X13147074 · RIGHT AT HOME REALTY
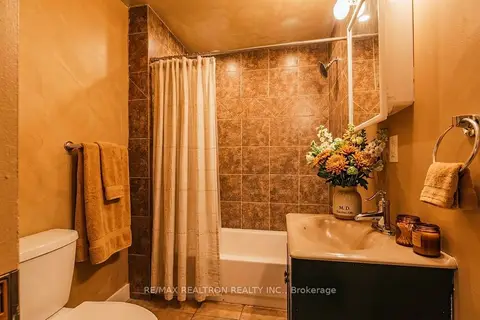
$890,000
5+1 bd4 ba5 pk2000-2500 ft²
26 Florence Street
Chatham-Kent, Chatham-Kent
Fourplex · MLS® X13749944 · RE/MAX REALTRON REALTY INC.
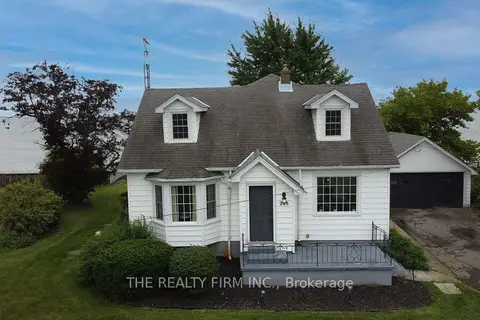
$699,999
4 bd2 ba4 pk1100-1500 ft²
18378 Erie Shore Drive
Blenheim, Chatham-Kent
Detached · MLS® X13413178 · THE REALTY FIRM INC.
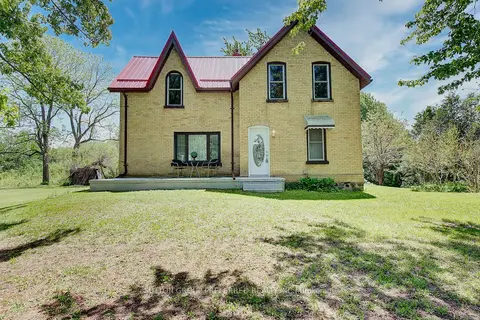
$695,000
4 bd2 ba8 pk1500-2000 ft²
15772 TURIN Line
Rural Orford, Chatham-Kent
Detached · MLS® X13858802 · SUTTON GROUP PREFERRED REALTY INC.