15198 St Ignatius Line
Bothwell, Chatham-Kent, N0P 1C0
$779,900
- 3 bedrooms
- 2 bathrooms
- 12 parking
- 1100-1500 sq ft
Listed 26 days ago · MLS® X13827206
About this home
Acreage, Privacy & Possibilities in Quiet Bothwell! Set on an impressive 2.46-acre treed lot with approximately 381.10' of frontage and 203.19' of depth, this beautifully renovated property offers an exceptional combination of space, privacy and versatility. The home and exterior were completely renovated in 2021/22, with quality finishes and thoughtful updates throughout, including a durable James Hardie Board exterior, natural gas heating and cooling, and convenient on-demand hot water. Designed for easy one-floor living, the home offers a comfortable and functional layout, while the generous 23' x 23' loft above the attached garage provides incredible flexibility. Use it as a family room, home office, studio, or additional living space for extended family. Step outside to the huge covered deck, an ideal setting for entertaining, relaxing and enjoying the peaceful surroundings. The private, treed property overlooks beautiful farmer's fields, creating a wonderful country setting while still being conveniently located in quiet Bothwell.The property also features an impressive 36' x 24' workshop with an insulated garage door, fully insulated with its own Hydro Meter and Natural Gas Line offering plenty of room for hobbies, storage, equipment or the home-based business. With the potential for severance into two lots, and possibly three, there may also be exciting future possibilities for this exceptional parcel. A rare opportunity to enjoy a beautifully updated home, expansive grounds and room to grow - come experience the space, privacy and lifestyle this special property has to offer!
Details
- Type
- Detached
- Style
- Bungalow
- Age
- 51-99 years
- Size
- 1100-1500 sq ft
- Lot
- 379.88 × 172 ft
- Basement
- Full
- Garage
- Attached
- Kitchens
- 1
- Property tax
- $2,601 (2026)
- Neighbourhood
- Bothwell
- Municipality
- Chatham-Kent
- Price per sq ft
- $600 (65% above detached houses in Chatham-Kent, $363)
Interior
- Bedrooms
- 3 above ground
- Bathrooms
- 1 × 4-piece, 1 × 3-piece
- Rooms
- 6 above ground
- Family room or den
- Yes
- Fireplace
- Family Room, Natural Gas
- Features
- Primary Bedroom - Main Floor, On Demand Water Heater
Heating, cooling and services
- Heating
- Forced Air, Gas
- Air conditioning
- Central Air
- Water and sewer
- Septic
Building and exterior
- Style
- Bungalow
- Exterior
- Board & Batten
- Roof
- Asphalt Shingle
- Foundation
- Block
- Age
- 51-99 years
- Faces
- South
- Outdoor
- Deck, Backs On Green Belt, Landscaped, Additional Garage(s), Drive Shed, Gazebo, Workshop
Parking
- Garage spaces
- 6
- Total parking
- 12
- Driveway and parking
- Private Triple
Lot
- Size
- 379.88 × 172 ft (irregular)
More
- Possession
- FLEXIBLE
- Nearby
- Place Of Worship, Park, School
- Cross street
- ZONE CENTRE ROAD AND BOTHWELL ROAD
Rooms
| Room | Level | Size | Features |
|---|---|---|---|
| Living Room | Main | 4.94 × 3.87 m (16'2" × 12'8") | |
| Kitchen | Main | 5.3 × 3.11 m (17'5" × 10'2") | |
| Primary Bedroom | Main | 3.58 × 2.84 m (11'9" × 9'4") | |
| Bedroom 2 | Main | 3.11 × 2.74 m (10'2" × 9') | |
| Bedroom 3 | Main | 2.84 × 2.16 m (9'4" × 7'1") | |
| Bathroom | Main | 3.11 × 2.32 m (10'2" × 7'7") | |
| Bathroom | Main | 2.72 × 1.71 m (8'11" × 5'7") | |
| Foyer | Main | 4.88 × 2.77 m (16' × 9'1") | |
| Laundry | Main | 1.71 × 0.82 m (5'7" × 2'8") | |
| Family Room | Second | 6.58 × 6.46 m (21'7" × 21'2") |
History of this address
1 earlier listing at this address, with sold and leased prices. Create a free account or sign in to see them.
Location
Location is approximate. See nearby homes on the map
Recent sales nearby
See what similar homes within 1 km sold for in the last year. Create a free account or sign in to see them.
The neighbourhood
Getting around Car-dependent
No subway, LRT or GO station within a short trip.
Within a 10-minute walk: no grocery stores, 0 cafés and restaurants, 1 park. Nearest park: Victoria Park (550 m).
Schools nearby
Elementary
- Zone Township Central School1.4 km
Closest schools, not school zones. Check which school serves this address with the school board before relying on it.
Who lives here postal area N0P
- Owners / renters
- 81% / 19%
- Median household income
- $80,000
- Average age
- 44
- Children under 15
- 17%
- Homes
- 89% detached, 0% high-rise
- Commute by transit
- 0%
- Population
- 53,140
Languages spoken most at home besides English: German 1.9%, Plautdietsch 1.2%, Low German 0.5%, Spanish 0.3%.
Safety
Crime Severity Index for Chatham-Kent police: 66 vs 57 for Ontario (2025).
Police-reported figures for the whole police service area, not this street. Rates use the area’s resident population.
Distances are approximate. Places © OpenStreetMap contributors. Neighbourhood figures: Statistics Canada, 2021 Census. Crime Severity Index: Statistics Canada.
Living here
Commute
Noise 1 source nearby
- 🚆 Rail line (CN Chatham Subdivision)300 m
Distances from the map, not noise measurements. Visit at rush hour to judge for yourself.
Internet High-speed
50/10 Mbps or faster available here by cable, fibre or DSL (the federal high-speed target).
From the federal broadband map. Check exact speeds and providers for the address.
Roads, rail, airports and planned stations © OpenStreetMap contributors. Internet: Innovation, Science and Economic Development Canada, National Broadband Data.
Listed by ROYAL LEPAGE TRILAND REALTY.
Listing information provided by PropTx Innovations Inc. and TRREB; deemed reliable but not guaranteed accurate by PropTx.
Similar homes nearby
See more in Chatham-Kent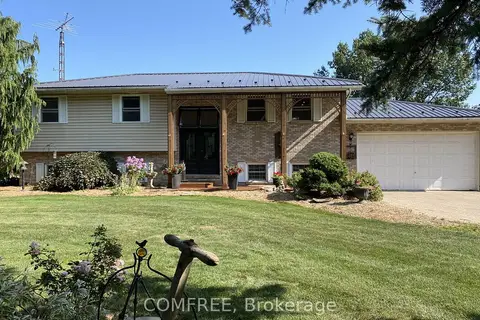
$799,000
Reduced $50,000
1+2 bd1 ba6 pk1100-1500 ft²
9104 Mc Dowell Line
Harwich, Chatham-Kent
Detached · MLS® X13767780 · COMFREE
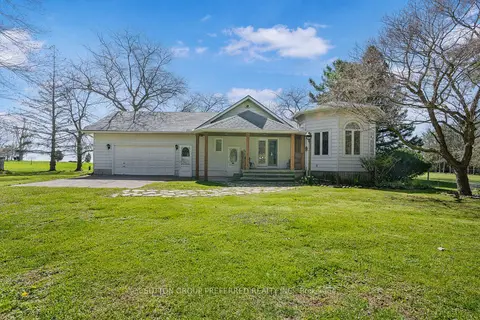
$799,900
Reduced $79,100
2+2 bd2 ba12 pk1500-2000 ft²
18725 Desmond Road
Ridgetown, Chatham-Kent
Detached · MLS® X13062452 · SUTTON GROUP PREFERRED REALTY INC.
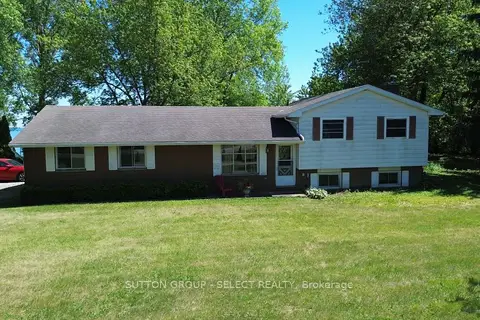
$799,900
3 bd2 ba12 pk700-1100 ft²
7504 Talbot Trail
Raleigh, Chatham-Kent
Detached · MLS® X13228360 · SUTTON GROUP - SELECT REALTY
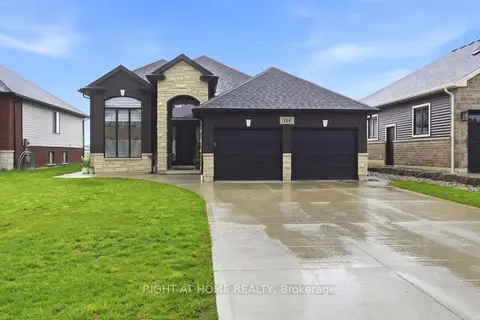
$749,000
Reduced $89,000
3+2 bd3 ba6 pk2500-3000 ft²
114 Tuscany Trail
Chatham, Chatham-Kent
Detached · MLS® X13147074 · RIGHT AT HOME REALTY
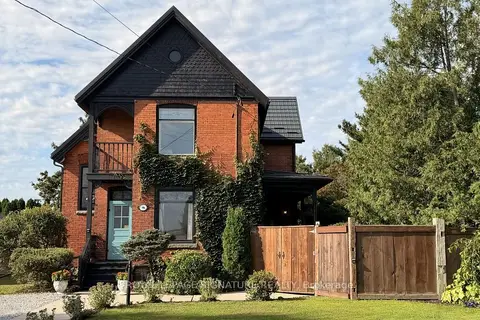
$825,000
5 bd2 ba12 pk2000-2500 ft²
136 King Street S
Highgate, Chatham-Kent
Detached · MLS® X13808544 · ROYAL LEPAGE SIGNATURE REALTY
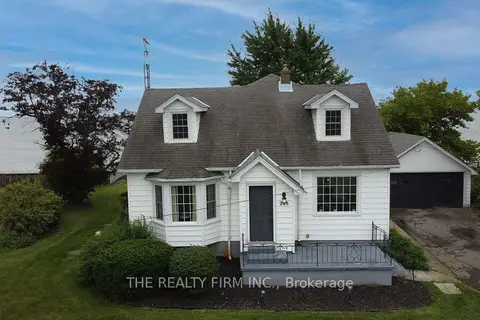
$699,999
4 bd2 ba4 pk1100-1500 ft²
18378 Erie Shore Drive
Blenheim, Chatham-Kent
Detached · MLS® X13413178 · THE REALTY FIRM INC.
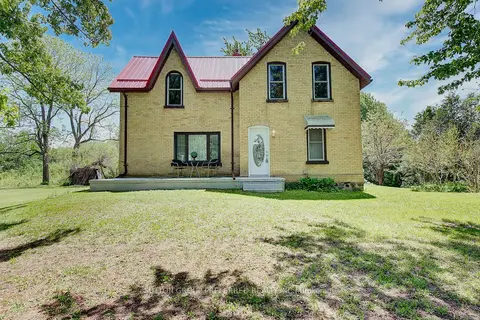
$695,000
4 bd2 ba8 pk1500-2000 ft²
15772 TURIN Line
Rural Orford, Chatham-Kent
Detached · MLS® X13858802 · SUTTON GROUP PREFERRED REALTY INC.
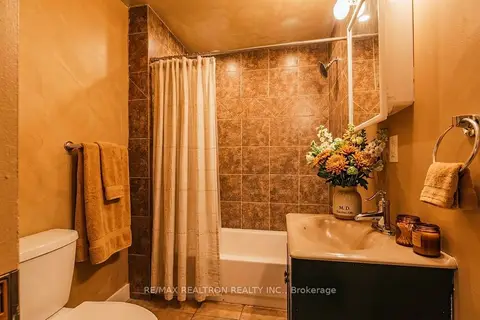
$890,000
5+1 bd4 ba5 pk2000-2500 ft²
26 Florence Street
Chatham-Kent, Chatham-Kent
Fourplex · MLS® X13749944 · RE/MAX REALTRON REALTY INC.