15772 TURIN Line
Rural Orford, Chatham-Kent, N0P 1C0
$695,000
- 4 bedrooms
- 2 bathrooms
- 8 parking
- 1500-2000 sq ft
Listed 16 days ago · MLS® X13858802
About this home
Escape to the country with this charming 100+ year old home nestled on just over 11 picturesque acres. Featuring 4 spacious bedrooms and 2 bathrooms, this character-filled property blends timeless charm with modern comfort through its neutral paint palette, beautiful hardwood floors, and durable metal roof. The bright and airy sunroom offers the perfect place to relax and take in the surrounding views year-round. Outside, the property continues to impress with a peaceful pond, classic barn, and plenty of open space for recreation, or simply enjoying nature. Complete with well and septic systems, this unique rural retreat offers privacy, space, and endless potential
Details
- Type
- Detached
- Style
- 2-Storey
- Size
- 1500-2000 sq ft
- Lot
- 750 × 699.86 ft
- Basement
- Unfinished
- Garage
- None
- Kitchens
- 1
- Property tax
- $3,725 (2025)
- Neighbourhood
- Rural Orford
- Municipality
- Chatham-Kent
- Price per sq ft
- $397 (9% above detached houses in Chatham-Kent, $363)
Interior
- Bedrooms
- 4 above ground
- Bathrooms
- 1 × 3-piece (ground), 1 × 4-piece (second)
- Rooms
- 11 above ground
- Family room or den
- No
- Fireplace
- Living Room
- Features
- Storage, Water Softener, Water Treatment
Heating, cooling and services
- Heating
- Forced Air, Propane
- Water and sewer
- Septic
Building and exterior
- Style
- 2-Storey
- Exterior
- Vinyl Siding, Brick
- Roof
- Metal
- Foundation
- Stone
- Faces
- North
- Outdoor
- Barn
Parking
- Total parking
- 8
Lot
- Size
- 750 × 699.86 ft
- Acreage
- 10-24.99
More
- Possession
- 30 days
- Cross street
- CLACHAN ROAD and Turin Line
Rooms
| Room | Level | Size | Features |
|---|---|---|---|
| Sunroom | Main | 7.28 × 3.2 m (23'11" × 10'6") | |
| Other | Main | 2.95 × 1.76 m (9'8" × 5'9") | |
| Bedroom 2 | Second | 3.07 × 3.5 m (10'1" × 11'6") | |
| Dining Room | Main | 3.47 × 3.35 m (11'5" × 11') | |
| Bedroom 4 | Second | 3.16 × 2.49 m (10'4" × 8'2") | |
| Kitchen | Main | 4.29 × 2.8 m (14'1" × 9'2") | |
| Living Room | Main | 5.36 × 3.93 m (17'7" × 12'11") | Fireplace |
| Bedroom 3 | Second | 2.77 × 2.46 m (9'1" × 8'1") | |
| Primary Bedroom | Second | 3.68 × 5.39 m (12'1" × 17'8") |
History of this address
4 earlier listings at this address, with sold and leased prices. Create a free account or sign in to see them.
Location
Location is approximate. See nearby homes on the map
Recent sales nearby
See what similar homes within 1 km sold for in the last year. Create a free account or sign in to see them.
The neighbourhood
Getting around Car-dependent
No subway, LRT or GO station within a short trip.
Within a 10-minute walk: no grocery stores, 0 cafés and restaurants, 0 parks.
Who lives here postal area N0P
- Owners / renters
- 81% / 19%
- Median household income
- $80,000
- Average age
- 44
- Children under 15
- 17%
- Homes
- 89% detached, 0% high-rise
- Commute by transit
- 0%
- Population
- 53,140
Languages spoken most at home besides English: German 1.9%, Plautdietsch 1.2%, Low German 0.5%, Spanish 0.3%.
Safety
Crime Severity Index for Chatham-Kent police: 66 vs 57 for Ontario (2025).
Police-reported figures for the whole police service area, not this street. Rates use the area’s resident population.
Distances are approximate. Places © OpenStreetMap contributors. Neighbourhood figures: Statistics Canada, 2021 Census. Crime Severity Index: Statistics Canada.
Living here
Commute
Noise Nothing major nearby
No highway within 500 m, rail line within 300 m, or airport flight path nearby.
Distances from the map, not noise measurements. Visit at rush hour to judge for yourself.
Internet High-speed
50/10 Mbps or faster available here by cable, fibre or DSL (the federal high-speed target).
From the federal broadband map. Check exact speeds and providers for the address.
Roads, rail, airports and planned stations © OpenStreetMap contributors. Internet: Innovation, Science and Economic Development Canada, National Broadband Data.
Listed by SUTTON GROUP PREFERRED REALTY INC..
Listing information provided by PropTx Innovations Inc. and TRREB; deemed reliable but not guaranteed accurate by PropTx.
Similar homes nearby
See more in Chatham-Kent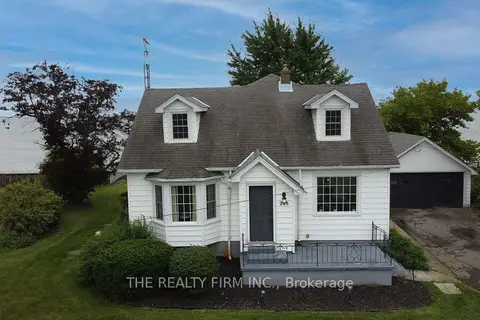
$699,999
4 bd2 ba4 pk1100-1500 ft²
18378 Erie Shore Drive
Blenheim, Chatham-Kent
Detached · MLS® X13413178 · THE REALTY FIRM INC.
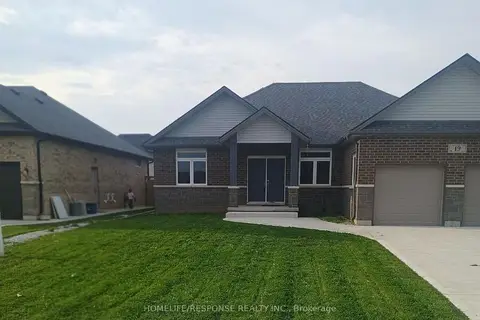
$649,000
3 bd3 ba6 pk1100-1500 ft²
19 TRACY Drive
Chatham-Kent, Chatham-Kent
Detached · MLS® X13867774 · HOMELIFE/RESPONSE REALTY INC.
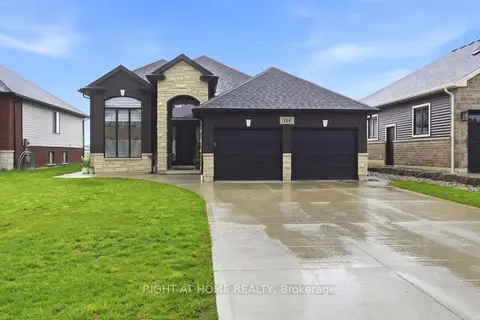
$749,000
Reduced $89,000
3+2 bd3 ba6 pk2500-3000 ft²
114 Tuscany Trail
Chatham, Chatham-Kent
Detached · MLS® X13147074 · RIGHT AT HOME REALTY
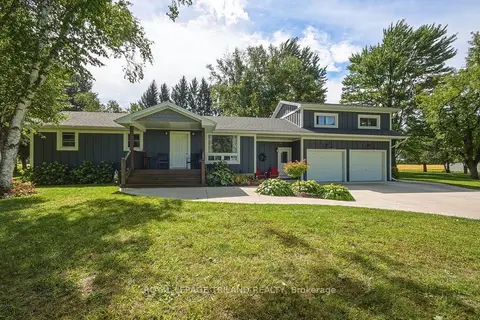
$779,900
3 bd2 ba12 pk1100-1500 ft²
15198 St Ignatius Line
Bothwell, Chatham-Kent
Detached · MLS® X13827206 · ROYAL LEPAGE TRILAND REALTY
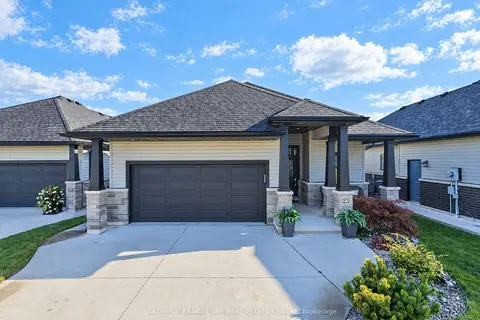
$609,900
Reduced $19,100
2+2 bd3 ba6 pk1100-1500 ft²
23 Nightfall Court
Chatham, Chatham-Kent
Detached · MLS® X13842330 · COLDWELL BANKER THE REAL ESTATE CENTRE
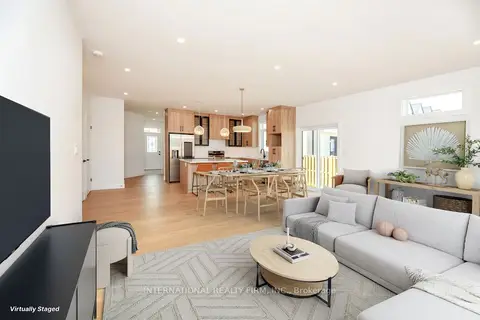 New
$599,000
2+2 bd3 ba8 pk1100-1500 ft²
17 Mcintosh Avenue
Chatham, Chatham-Kent
Att/Row/Townhouse · MLS® X14096340 · INTERNATIONAL REALTY FIRM, INC.
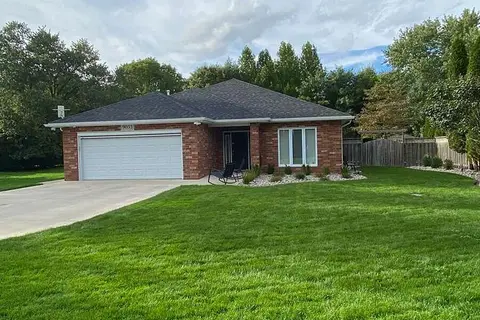
$597,000
2 bd2 ba6 pk1500-2000 ft²
9053 Indian Creek Line E
Chatham, Chatham-Kent
Detached · MLS® X13860230 · EASY LIST REALTY LTD.
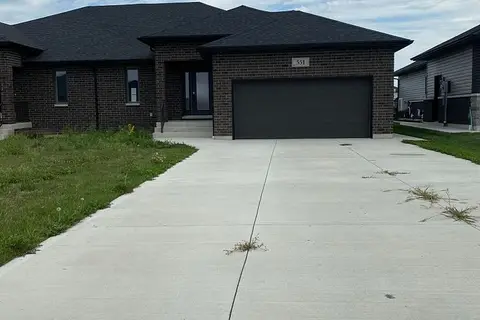 New
$592,000
3+2 bd3 ba8 pk1500-2000 ft²
551 Keil Trail N
Chatham, Chatham-Kent
Semi-Detached · MLS® X14095248 · BLUE FOREST REALTY INC.