17 Mcintosh Avenue
Chatham, Chatham-Kent, N7M 6M1
$599,000
- 2+2 bedrooms
- 3 bathrooms
- 8 parking
- 1100-1500 sq ft
Listed today · MLS® X14096340
About this home
Welcome to one of the largest and brightest sun-soaked end-unit townhouses in the neighborhood! This recently renovated property, with over $70K spent on upgrading the basement, features a stunning 2+2 bedroom, 3-bathroom layout that has been professionally designed with meticulous attention to detail. Every finish has been carefully selected to embody a luxurious Scandinavian lifestyle. The kitchen is a showstopper, boasting Bern Marron woodgrain textured cabinets paired with sleek black-framed accents, all topped with a quartz countertop. The island and built-in under-cabinet lighting complete this sophisticated space. With extra-high ceilings and an abundance of large windows, the open floor plan is perfect for entertaining. The living area includes two sets of large patio doors that both walk out to concrete padsideal for your BBQ setup. The home also includes rough-ins for central vacuum and a gas line for an outdoor BBQ. The master bedroom offers a private oasis with an ensuite bathroom and a walk-in closet. The basement is equally impressive, with 2 bedrooms, 1 bathroom, a great room, and a versatile bonus room that could serve as a gym or office. Large basement windows allow natural light to flood the space. The property comes with POTL fees of $100 per month, covering snow removal and landscaping year-round, so you can relax and enjoy your beautiful home without the hassle. This home shows even better in person dont miss your chance to make it yours today!
Details
- Type
- Att/Row/Townhouse
- Style
- Bungalow
- Age
- 0-5 years
- Size
- 1100-1500 sq ft
- Lot
- 53.43 × 137 ft
- Basement
- Finished, Full
- Garage
- Attached
- Kitchens
- 1
- Property tax
- $5,760 (2026)
- Neighbourhood
- Chatham
- Municipality
- Chatham-Kent
- Price per sq ft
- $461
Interior
- Bedrooms
- 2 above ground + 2 below
- Bathrooms
- 1 × 4-piece (main), 1 × 3-piece (main), 1 × 3-piece (basement)
- Rooms
- 5 above ground + 4 below
- Family room or den
- No
- Fireplace
- No
- Features
- Primary Bedroom - Main Floor
Heating, cooling and services
- Heating
- Forced Air, Gas
- Air conditioning
- Central Air
- Water and sewer
- Sewer
Building and exterior
- Style
- Bungalow
- Exterior
- Brick, Vinyl Siding
- Roof
- Shingles
- Age
- 0-5 years
- Faces
- North
Parking
- Garage spaces
- 1.5
- Total parking
- 7.5
- Driveway and parking
- Private
Lot
- Size
- 53.43 × 137 ft
More
- Possession
- Flex
- Cross street
- Howard & Park Ave W
Rooms
| Room | Level | Size | Features |
|---|---|---|---|
| Living Room | Main | 3.6 × 3.25 m (11'10" × 10'8") | Quartz Counter, Eat-in Kitchen, Pantry |
| Great Room | Main | 5.59 × 5.59 m (18'4" × 18'4") | W/O To Patio, Large Window, Open Concept |
| Primary Bedroom | Main | 4.57 × 3.94 m (15' × 12'11") | Walk-In Closet(s), 3 Pc Ensuite, Large Window |
| Bedroom 2 | Main | 3.02 × 3.1 m (9'11" × 10'2") | Large Window, Large Closet, Hardwood Floor |
History of this address
5 earlier listings at this address, with sold and leased prices. Create a free account or sign in to see them.
Location
Location is approximate. See nearby homes on the map
Recent sales nearby
See what similar homes within 1 km sold for in the last year. Create a free account or sign in to see them.
The neighbourhood
Getting around Car-dependent
No subway, LRT or GO station within a short trip.
Within a 10-minute walk: 1 grocery store, 2 cafés and restaurants, 0 parks. Nearest grocery: Prodenchuk Billy Fruits & Vegetables (850 m).
Schools nearby
Elementary
- Indian Creek Road Public School
EQAO: Gr 6 reading 90%, math 61%1.8 km - Winston Churchill Public School
EQAO: Gr 6 reading 75%, math 29%1.9 km - St. Ursula Catholic School Catholic2.3 km
Secondary
- John McGregor Secondary School
EQAO: Gr 9 math 33%, literacy test 65%2.5 km
EQAO: share of students meeting the provincial standard (2024–25). Ontario average: Gr 6 reading 86%, math 51%; Gr 9 math 55%; literacy test 83%.
Closest schools, not school zones. Check which school serves this address with the school board before relying on it.
Who lives here postal area N7M
- Owners / renters
- 67% / 33%
- Median household income
- $71,000
- Average age
- 43
- Children under 15
- 16%
- Homes
- 72% detached, 3% high-rise
- Commute by transit
- 1%
- Population
- 25,579
Languages spoken most at home besides English: Urdu 0.4%, Arabic 0.3%, Punjabi (Panjabi) 0.3%, Vietnamese 0.3%.
Safety
Crime Severity Index for Chatham-Kent police: 66 vs 57 for Ontario (2025).
Police-reported figures for the whole police service area, not this street. Rates use the area’s resident population.
Distances are approximate. Places © OpenStreetMap contributors. Neighbourhood figures: Statistics Canada, 2021 Census. School results: EQAO via Ontario Data Catalogue (Open Government Licence – Ontario). Crime Severity Index: Statistics Canada.
Living here
Commute
Noise 1 source nearby
- 🚆 Rail line (CN Chatham Subdivision)200 m
Distances from the map, not noise measurements. Visit at rush hour to judge for yourself.
Internet High-speed
50/10 Mbps or faster available here by cable, fibre or DSL (the federal high-speed target).
From the federal broadband map. Check exact speeds and providers for the address.
Roads, rail, airports and planned stations © OpenStreetMap contributors. Internet: Innovation, Science and Economic Development Canada, National Broadband Data.
Listed by INTERNATIONAL REALTY FIRM, INC..
Listing information provided by PropTx Innovations Inc. and TRREB; deemed reliable but not guaranteed accurate by PropTx.
Similar homes nearby
See more in Chatham-Kent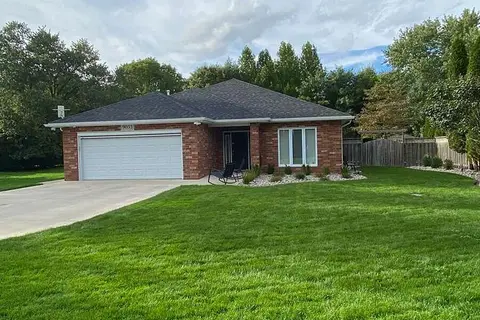
$597,000
2 bd2 ba6 pk1500-2000 ft²
9053 Indian Creek Line E
Chatham, Chatham-Kent
Detached · MLS® X13860230 · EASY LIST REALTY LTD.
 New
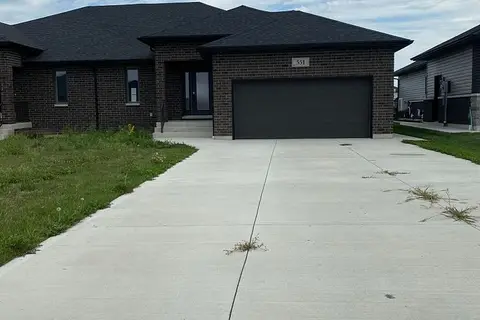
$592,000
3+2 bd3 ba8 pk1500-2000 ft²
551 Keil Trail N
Chatham, Chatham-Kent
Semi-Detached · MLS® X14095248 · BLUE FOREST REALTY INC.
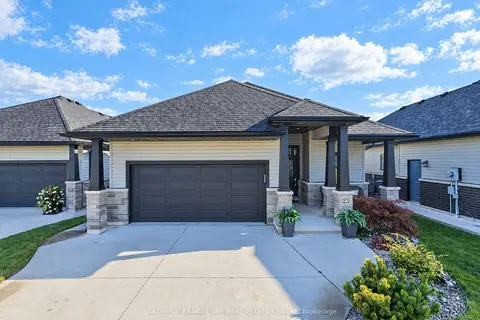
$609,900
Reduced $19,100
2+2 bd3 ba6 pk1100-1500 ft²
23 Nightfall Court
Chatham, Chatham-Kent
Detached · MLS® X13842330 · COLDWELL BANKER THE REAL ESTATE CENTRE
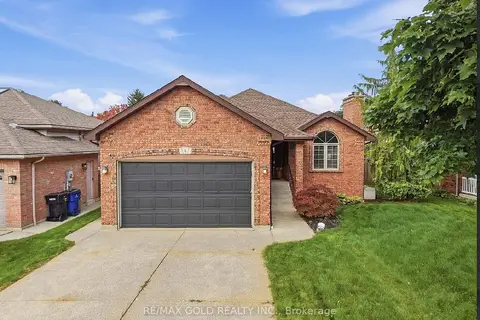
$578,000
3+1 bd3 ba6 pk1100-1500 ft²
8 Garden Path
Chatham, Chatham-Kent
Detached · MLS® X13862630 · RE/MAX GOLD REALTY INC.
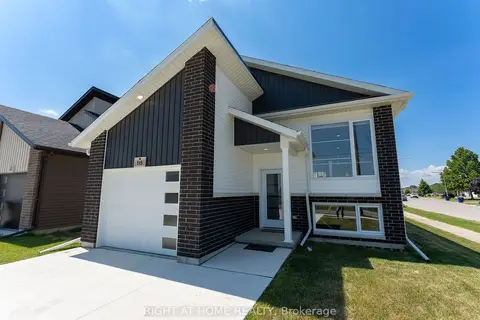
$538,888
Reduced $60,000
3 bd2 ba3 pk1100-1500 ft²
115 Howard Road
Chatham, Chatham-Kent
Detached · MLS® X13547046 · RIGHT AT HOME REALTY
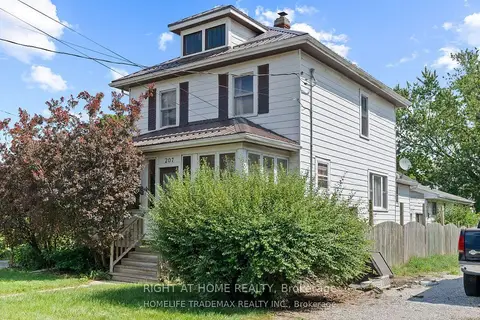
$525,000
5 bd3 ba5 pk2000-2500 ft²
207-209 Inshes Avenue
Chatham, Chatham-Kent
Detached · MLS® X13842028 · RIGHT AT HOME REALTY
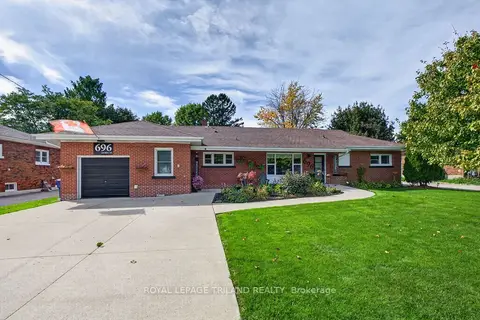
$499,900
4 bd2 ba7 pk1500-2000 ft²
696 Queen Street
Chatham, Chatham-Kent
Detached · MLS® X14030550 · ROYAL LEPAGE TRILAND REALTY
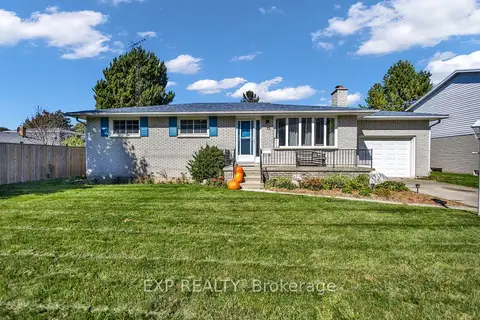
$489,900
3+1 bd2 ba3 pk1100-1500 ft²
623 King Street W
Chatham, Chatham-Kent
Detached · MLS® X14023000 · EXP REALTY