9053 Indian Creek Line E
Chatham, Chatham-Kent, N7M 5J3
$597,000
- 2 bedrooms
- 2 bathrooms
- 6 parking
- 1500-2000 sq ft
Listed 16 days ago · MLS® X13860230
About this home
Visit the REALTOR website for further information about this Listing. Welcome to your on grade (NO STAIRS!) 2 bedroom, 2 bathroom brick ranch on the south side of Chatham. If it's something unique your looking for, this is it! Sitting on 0.34 acres it provides you with the privacy you crave but with the convenience of amenities within 5 minute drive. No rear neighbors, house backs onto wooded lot/farmland. Sprinkler system, new roof 2025, heated floors, heated garage with epoxy floor, security system with cameras, retractable awning on rear patio and motorized screen on garage door. Quality built by Gilles Michaud in 2013 and loving maintained/updated by owners. *This home is accessible with 36 inch doors. It's truly a gem and a must see!
Details
- Type
- Detached
- Style
- Bungalow
- Age
- 6-15 years
- Size
- 1500-2000 sq ft
- Lot
- 75 × 200 ft
- Basement
- None
- Garage
- Attached
- Kitchens
- 1
- Property tax
- $7,613 (2025)
- Neighbourhood
- Chatham
- Municipality
- Chatham-Kent
- Price per sq ft
- $341 (about the same as detached houses in Chatham)
Interior
- Bedrooms
- 2 above ground
- Bathrooms
- 2 × 3-piece (main)
- Rooms
- 8 above ground
- Family room or den
- Yes
- Fireplace
- Living Room, Natural Gas
- Features
- Air Exchanger, Auto Garage Door Remote, Carpet Free, Central Vacuum, On Demand Water Heater, Primary Bedroom - Main Floor, Wheelchair Access
Heating, cooling and services
- Heating
- Forced Air, Gas
- Air conditioning
- Central Air
- Water and sewer
- Septic
Building and exterior
- Style
- Bungalow
- Exterior
- Brick
- Roof
- Asphalt Shingle
- Foundation
- Slab
- Age
- 6-15 years
- Faces
- South
- Outdoor
- Awnings, Backs On Green Belt, Deck, Landscaped, Lawn Sprinkler System, Patio, Privacy, TV Tower/Antenna, Year Round Living, Garden Shed
Parking
- Garage spaces
- 2
- Total parking
- 6
- Driveway and parking
- Front Yard Parking
Lot
- Size
- 75 × 200 ft
More
- Possession
- Negotiable
- Nearby
- Fenced Yard, Greenbelt/Conservation, School Bus Route, Wooded/Treed
- Cross street
- Creek Road
Rooms
| Room | Level | Size | Features |
|---|---|---|---|
| Foyer | Main | 2 × 2.39 m (6'7" × 7'10") | |
| Living Room | Main | 8.1 × 4.57 m (26'7" × 15') | |
| Dining Room | Main | 3.81 × 3.18 m (12'6" × 10'5") | |
| Kitchen | Main | 3.61 × 3.51 m (11'10" × 11'6") | |
| Laundry | Main | 3.63 × 2.97 m (11'11" × 9'9") | |
| Primary Bedroom | Main | 4.22 × 3.94 m (13'10" × 12'11") | |
| Bedroom | Main | 4 × 3.35 m (13'1" × 11') | |
| Utility Room | Main | 2.69 × 1.45 m (8'10" × 4'9") |
Listed by EASY LIST REALTY LTD..
Listing information provided by PropTx Innovations Inc. and TRREB; deemed reliable but not guaranteed accurate by PropTx.
Similar homes nearby
See more in Chatham-Kent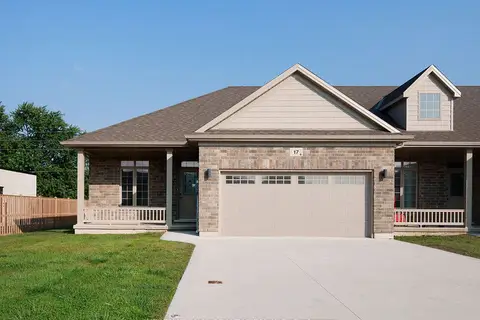 New
$599,000
2+2 bd3 ba8 pk1100-1500 ft²
17 Mcintosh Avenue
Chatham, Chatham-Kent
Att/Row/Townhouse · MLS® X14096340 · INTERNATIONAL REALTY FIRM, INC.
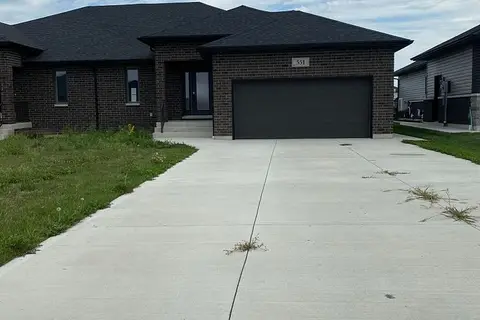 New
$592,000
3+2 bd3 ba8 pk1500-2000 ft²
551 Keil Trail N
Chatham, Chatham-Kent
Semi-Detached · MLS® X14095248 · BLUE FOREST REALTY INC.
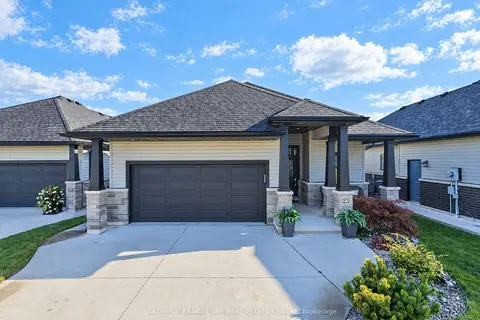
$609,900
Reduced $19,100
2+2 bd3 ba6 pk1100-1500 ft²
23 Nightfall Court
Chatham, Chatham-Kent
Detached · MLS® X13842330 · COLDWELL BANKER THE REAL ESTATE CENTRE
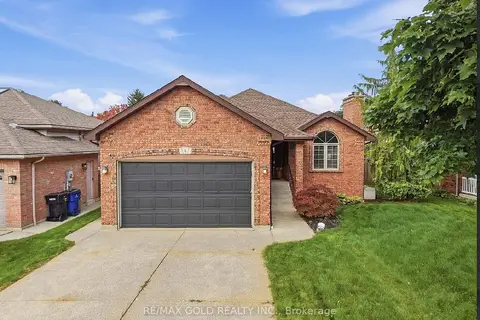
$578,000
3+1 bd3 ba6 pk1100-1500 ft²
8 Garden Path
Chatham, Chatham-Kent
Detached · MLS® X13862630 · RE/MAX GOLD REALTY INC.
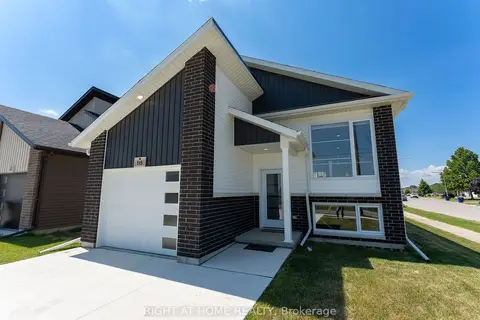
$538,888
Reduced $60,000
3 bd2 ba3 pk1100-1500 ft²
115 Howard Road
Chatham, Chatham-Kent
Detached · MLS® X13547046 · RIGHT AT HOME REALTY
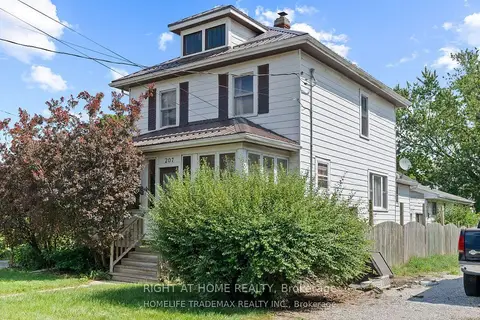
$525,000
5 bd3 ba5 pk2000-2500 ft²
207-209 Inshes Avenue
Chatham, Chatham-Kent
Detached · MLS® X13842028 · RIGHT AT HOME REALTY
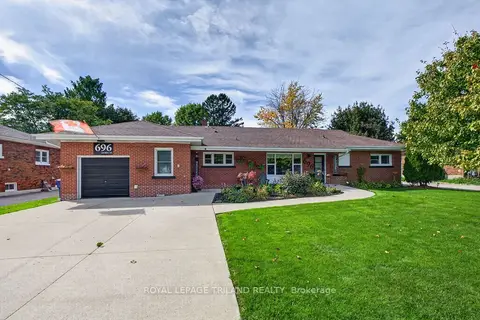
$499,900
4 bd2 ba7 pk1500-2000 ft²
696 Queen Street
Chatham, Chatham-Kent
Detached · MLS® X14030550 · ROYAL LEPAGE TRILAND REALTY
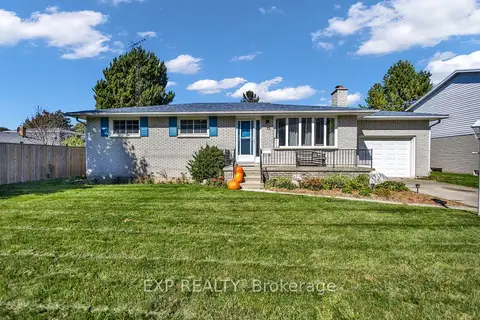
$489,900
3+1 bd2 ba3 pk1100-1500 ft²
623 King Street W
Chatham, Chatham-Kent
Detached · MLS® X14023000 · EXP REALTY