7504 Talbot Trail
Raleigh, Chatham-Kent, N0P 1A0
$799,900
- 3 bedrooms
- 2 bathrooms
- 12 parking
- 700-1100 sq ft
Listed 140 days ago · MLS® X13228360
About this home
Nestled high above the shores of Lake Erie , awaits your tranquil dream property. Boasting just shy of 5 acres of land, you will be at home on this special piece of property . A circular drive brings you to a 3 bedroom, 2 bath side split built in 1979. The property also features a pole barn offering 8 horse stalls and additional storage capability. What makes this property , is the undulating land that plateaus to breathtaking views of a Great Lake! Should you wish to construct your dream home, there are different opportunities to choose from. Over 200' feet of shore line, morning sun rises and the proximity to Blenheim's stores and restaurants make this your next life destination. Contact Jim for further information and private viewing.
Details
- Type
- Detached
- Style
- Sidesplit
- Age
- 31-50 years
- Size
- 700-1100 sq ft
- Lot
- 437.97 × 681.87 ft
- Basement
- Unfinished
- Garage
- Attached
- Kitchens
- 1
- Property tax
- $6,359 (2025)
- Neighbourhood
- Raleigh
- Municipality
- Chatham-Kent
- Price per sq ft
- $889 (145% above detached houses in Chatham-Kent, $363)
Interior
- Bedrooms
- 3 above ground
- Bathrooms
- 1 × 4-piece (second), 1 × 3-piece (third)
- Rooms
- 5 above ground + 3 below
- Family room or den
- Yes
- Fireplace
- Natural Gas
Heating, cooling and services
- Heating
- Baseboard, Electric
- Water and sewer
- Septic
Building and exterior
- Style
- Sidesplit
- Exterior
- Aluminum Siding, Brick
- Roof
- Asphalt Shingle
- Foundation
- Concrete
- Age
- 31-50 years
- Faces
- South
- Outdoor
- Deck, Year Round Living, Barn
- Waterfront
- Direct
Parking
- Garage spaces
- 2
- Total parking
- 12
- Driveway and parking
- Circular Drive, Lane
Lot
- Size
- 437.97 × 681.87 ft (reverse pie)
- Acreage
- 2-4.99
More
- Possession
- 30 Days
- Nearby
- Beach, Lake Access, Waterfront, Wooded/Treed
- Cross street
- TALBOT TRAIL (#3) TO PROPERTY ON LAKE SIDE
Rooms
| Room | Level | Size | Features |
|---|---|---|---|
| Kitchen | Main | 3.66 × 2.26 m (12' × 7'5") | |
| Dining Room | Main | 7.92 × 3.66 m (26' × 12') | |
| Bedroom | Second | 3.51 × 3.05 m (11'6" × 10') | |
| Bedroom | Second | 3.05 × 2.95 m (10' × 9'8") | |
| Primary Bedroom | Second | 4.48 × 3.05 m (14'8" × 10') | |
| Family Room | Lower | 7.92 × 4.27 m (26' × 14') | |
| Other | Basement | 4.11 × 4.57 m (13'6" × 15') | |
| Laundry | Lower | 3.66 × 3.35 m (12' × 11') |
History of this address
1 earlier listing at this address, with sold and leased prices. Create a free account or sign in to see them.
Location
Location is approximate. See nearby homes on the map
Recent sales nearby
See what similar homes within 1 km sold for in the last year. Create a free account or sign in to see them.
The neighbourhood
Getting around Car-dependent
No subway, LRT or GO station within a short trip.
Within a 10-minute walk: no grocery stores, 0 cafés and restaurants, 0 parks.
Who lives here postal area N0P
- Owners / renters
- 81% / 19%
- Median household income
- $80,000
- Average age
- 44
- Children under 15
- 17%
- Homes
- 89% detached, 0% high-rise
- Commute by transit
- 0%
- Population
- 53,140
Languages spoken most at home besides English: German 1.9%, Plautdietsch 1.2%, Low German 0.5%, Spanish 0.3%.
Safety
Crime Severity Index for Chatham-Kent police: 66 vs 57 for Ontario (2025).
Police-reported figures for the whole police service area, not this street. Rates use the area’s resident population.
Distances are approximate. Places © OpenStreetMap contributors. Neighbourhood figures: Statistics Canada, 2021 Census. Crime Severity Index: Statistics Canada.
Living here
Commute
Noise Nothing major nearby
No highway within 500 m, rail line within 300 m, or airport flight path nearby.
Distances from the map, not noise measurements. Visit at rush hour to judge for yourself.
Internet High-speed
50/10 Mbps or faster available here by cable, fibre or DSL (the federal high-speed target).
From the federal broadband map. Check exact speeds and providers for the address.
Roads, rail, airports and planned stations © OpenStreetMap contributors. Internet: Innovation, Science and Economic Development Canada, National Broadband Data.
Listed by SUTTON GROUP - SELECT REALTY.
Listing information provided by PropTx Innovations Inc. and TRREB; deemed reliable but not guaranteed accurate by PropTx.
Similar homes nearby
See more in Chatham-Kent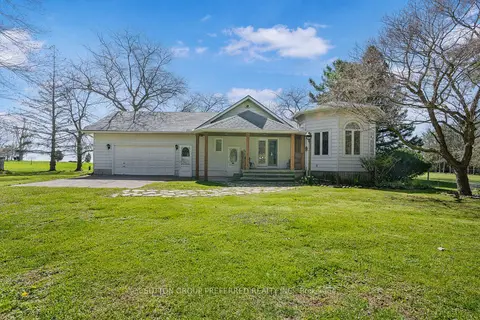
$799,900
Reduced $79,100
2+2 bd2 ba12 pk1500-2000 ft²
18725 Desmond Road
Ridgetown, Chatham-Kent
Detached · MLS® X13062452 · SUTTON GROUP PREFERRED REALTY INC.
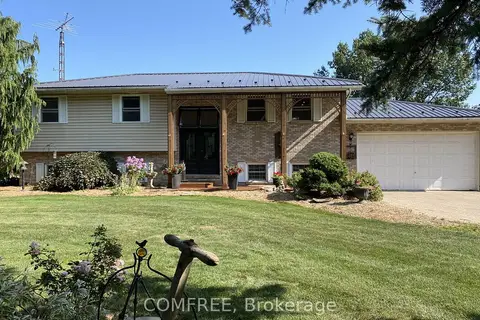
$799,000
Reduced $50,000
1+2 bd1 ba6 pk1100-1500 ft²
9104 Mc Dowell Line
Harwich, Chatham-Kent
Detached · MLS® X13767780 · COMFREE
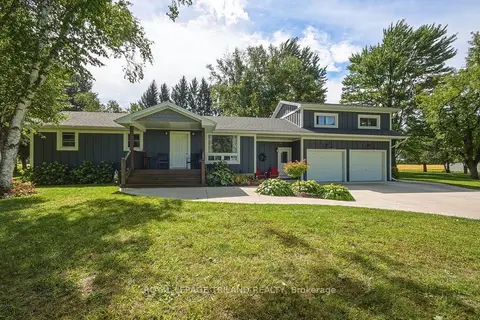
$779,900
3 bd2 ba12 pk1100-1500 ft²
15198 St Ignatius Line
Bothwell, Chatham-Kent
Detached · MLS® X13827206 · ROYAL LEPAGE TRILAND REALTY
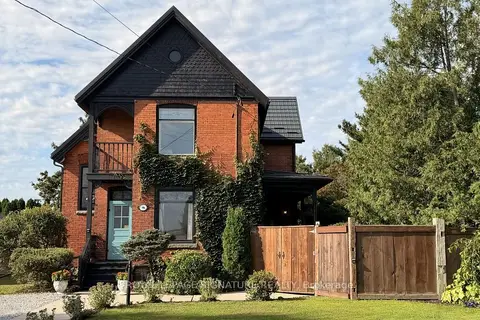
$825,000
5 bd2 ba12 pk2000-2500 ft²
136 King Street S
Highgate, Chatham-Kent
Detached · MLS® X13808544 · ROYAL LEPAGE SIGNATURE REALTY
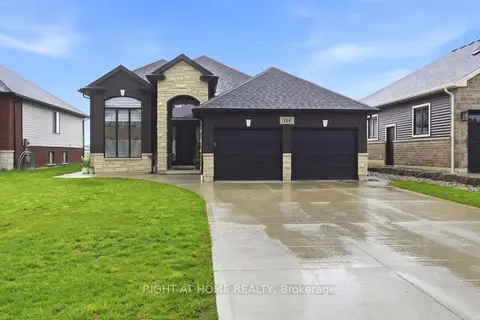
$749,000
Reduced $89,000
3+2 bd3 ba6 pk2500-3000 ft²
114 Tuscany Trail
Chatham, Chatham-Kent
Detached · MLS® X13147074 · RIGHT AT HOME REALTY
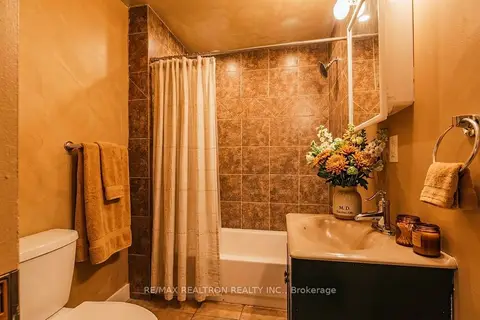
$890,000
5+1 bd4 ba5 pk2000-2500 ft²
26 Florence Street
Chatham-Kent, Chatham-Kent
Fourplex · MLS® X13749944 · RE/MAX REALTRON REALTY INC.
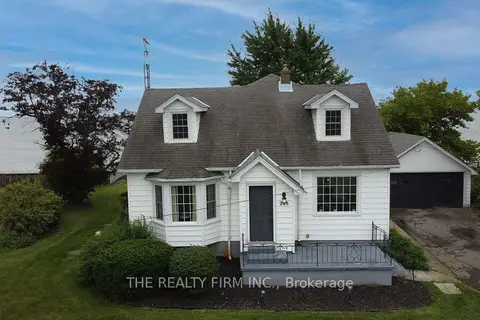
$699,999
4 bd2 ba4 pk1100-1500 ft²
18378 Erie Shore Drive
Blenheim, Chatham-Kent
Detached · MLS® X13413178 · THE REALTY FIRM INC.
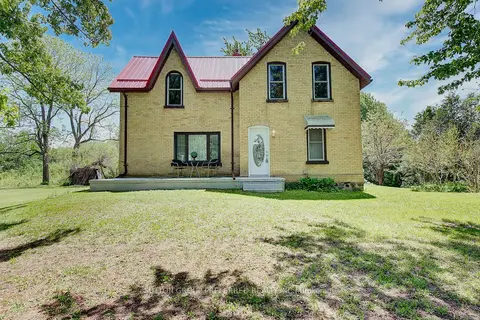
$695,000
4 bd2 ba8 pk1500-2000 ft²
15772 TURIN Line
Rural Orford, Chatham-Kent
Detached · MLS® X13858802 · SUTTON GROUP PREFERRED REALTY INC.