910 Lakeside Drive Unit# 203
Nelson, Nelson, BC, V1L6G3
Listed by Coldwell Banker Executives Realty
$969,900
- 3 bedrooms
- 3 bathrooms
- 2 parking
- 1959 sq ft
Listed 155 days ago · MLS® 10387317
About this home
This beautifully designed 3-bedroom, 3-bathroom townhome is located in Nelson’s newest lakeside development, just steps from the shores of Kootenay Lake. Featuring luxury high-end finishes, a modern open-concept layout, and a single car garage, this home is thoughtfully designed for comfortable living and entertaining. A rare highlight of these townhomes is the spacious rooftop patio, offering the perfect space for hosting summer BBQs, relaxing with friends, and enjoying lake views. Not only are you steps from the lake, but you’re also within walking distance of groceries, recreation, and Nelson's vibrant downtown core. With a beautiful contemporary design throughout, this townhome is ideal for those seeking elevated living in a prime location. Call your real estate agent today to book a viewing! (id:66966)
Details
- Type
- Condo Townhouse
- Size
- 1959 sq ft
- Garage
- Garage
- Maintenance fee
- $372/month
- Neighbourhood
- Nelson
- Municipality
- Nelson
Interior
- Fireplace
- Electric
- Appliances
- Refrigerator, Dishwasher, Oven, Washer/Dryer Stack-Up
Heating, cooling and services
- Heating
- Forced air
- Air conditioning
- Central air conditioning
- Water and sewer
- Municipal sewage system
Building and exterior
- Year built
- 2026
Parking
- Total parking
- 2
- Driveway and parking
- Attached Garage, Stall, Heated Garage
Condo
- Monthly fee
- $372
- View
- City view, Lake view, Mountain view, View of water, View (panoramic)
Rooms
| Room | Level | Size | Features |
|---|---|---|---|
| Bedroom | Second level | 10'0'' x 11'6'' | |
| Full ensuite bathroom | Second level | ||
| Full bathroom | Second level | ||
| Bedroom | Second level | 9'0'' x 10'8'' | |
| Primary Bedroom | Second level | 11'6'' x 11'6'' | |
| Living room | Main level | 13'6'' x 12'2'' | |
| Partial bathroom | Main level | ||
| Dining room | Main level | 10'0'' x 13'10'' | |
| Kitchen | Main level | 9'0'' x 11'0'' | |
| Den | Lower level | 8'0'' x 12'6'' |
Location
Location is approximate. See nearby homes on the map
Listed by Coldwell Banker Executives Realty.

REALTOR®, REALTORS®, and the REALTOR® logo are certification marks that are owned by REALTOR® Canada Inc. and licensed exclusively to The Canadian Real Estate Association (CREA). These certification marks identify real estate professionals who are members of CREA and who must abide by CREA’s By-Laws, Rules, and the REALTOR® Code. The MLS® trademark and the MLS® logo are owned by CREA and identify the professional real estate services provided by members of CREA.
The information contained on this site is based in whole or in part on information that is provided by members of The Canadian Real Estate Association, who are responsible for its accuracy. CREA reproduces and distributes this information as a service for its members and assumes no responsibility for its accuracy.
Similar homes nearby
See more in Nelson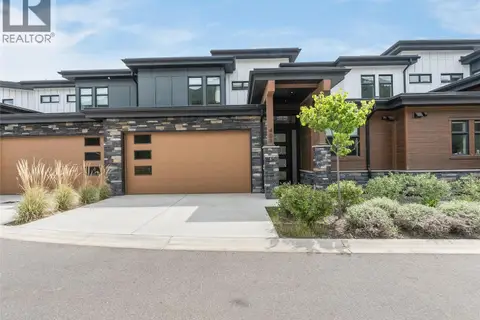 📷 47
$979,900
3 bd3 ba4 pk1876 ft²
910 Lakeside Drive Unit# 403
Nelson, Nelson
Condo Townhouse · MLS® 10387315 · Coldwell Banker Executives Realty
 📷 63
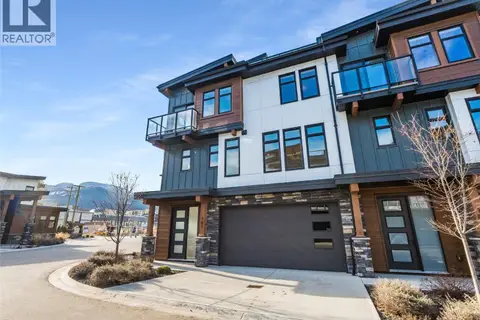
$999,900
3 bd3 ba2 pk1940 ft²
910 Lakeside Drive Unit# 107
Nelson, Nelson
Condo Townhouse · MLS® 10374823 · Coldwell Banker Executives Realty
 📷 63
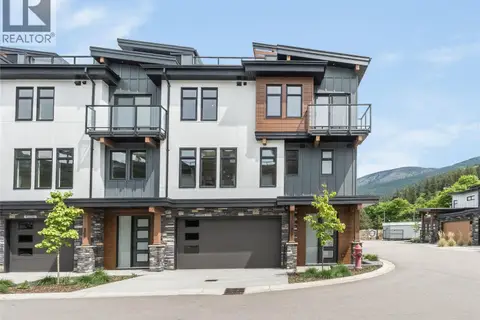
$999,900
3 bd3 ba3 pk2219 ft²
910 Lakeside Drive Unit# 208
Nelson, Nelson
Condo Townhouse · MLS® 10387316 · Coldwell Banker Executives Realty
 📷 46
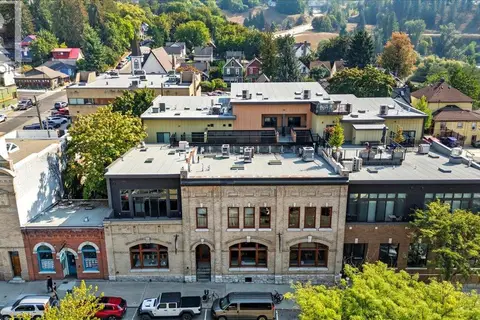
$1,099,000
2 bd3 ba1 pk1608 ft²
266 BAKER Street Unit# 17
Nelson, Nelson
Condo Townhouse · MLS® 10396239 · Valhalla Path Realty
 📷 52
$1,150,000
3 bd3 ba4 pk1919 ft²
910 Lakeside Drive Unit# 401
Nelson, Nelson
Condo Townhouse · MLS® 10374822 · Coldwell Banker Executives Realty
 📷 99
$869,900
3 bd2 ba2 pk1640 ft²
430 Buriview Drive
Kokanee Creek to Balfour, Nelson
Detached · MLS® 10386665 · Bennett Family Real Estate