910 17th AVENUE
White Bear (Carlyle) Lake, White Bear IR 70, SK, S0C2S0
Listed by Red Roof Realty Inc.
$195,000
- 3 bedrooms
- 2 bathrooms
- 1342 sq ft
Listed 349 days ago · MLS® SK023578
About this home
Enjoy Lake Living in this spacious year round property offering over 1100 Sq Ft of comfortable living space across two levels - plus a 220 sq.ft. Sunroom Addition surrounded by a wraparound deck on three sides. Build around 1980, this cabin has been well cared for with updated to Vinyl Siding and Shingles adding to its lasting appeal. Inside, you will find a warm and inviting interior with updated flooring, pine accent walls and ceilings creating a cozy cabin atmosphere. This home offers three good sized bedrooms each with either a walk-in closet or storage area. BONUS of TWO BATHROOMS - one on Main Floor with Tub/shower and a 2nd level large bathroom with build-in shower and large counter. Equipped for year-round use, the property features a gas furnace, central air conditioning and a crawlspace with 6 inch insulated skirting. Appliances are included and most of the furnishings remain (excluding antique pieces) making this an easy move-in opportunity. Outside, you will find four storage sheds, a nicely treed and open back yard with fire pit, plenty of parking and room for a camper/boat all just a very short walking distance to the lake. Whether you are looking for a relaxing family getaway or a full-time lakeside home, this White Bear Lake Resort property offers space, comfort, and charm in a beautiful natural setting. Call realtor for details or check out the immersive 3D Matterport Tour on this listing. (id:66966)
Details
- Type
- Detached
- Style
- 2 Level
- Size
- 1342 sq ft
- Property tax
- $915 (2025)
- Neighbourhood
- White Bear (Carlyle) Lake
- Municipality
- White Bear IR 70
Interior
- Fireplace
- No
- Appliances
- Refrigerator, Satellite Dish, Stove, Microwave, Freezer, Storage Shed, Window Coverings
Heating, cooling and services
- Heating
- Forced air, Natural gas
- Air conditioning
- Central air conditioning
Building and exterior
- Style
- 2 Level
- Year built
- 1980
Parking
- Driveway and parking
- Parking Space(s), RV, Gravel
Rooms
| Room | Level | Size | Features |
|---|---|---|---|
| Living room | Main level | 3.35 × 4.97 m (11' × 16'4") | |
| Dining room | Main level | 3.35 × 2.19 m (11' × 7'2") | |
| Kitchen | Main level | 3.23 × 3.63 m (10'7" × 11'11") | |
| 4pc Bathroom | Main level | 2.47 × 1.52 m (8'1" × 5') | |
| Other | Main level | 2.8 × 1.92 m (9'2" × 6'4") | |
| Sunroom | Main level | 3.29 × 7.13 m (10'10" × 23'5") | |
| 3pc Bathroom | Second level | 8.6+ | |
| Storage | Second level | ||
| Bedroom | Second level | 2.19 × 3.63 m (7'2" × 11'11") | |
| Bedroom | Second level | 2.35 × 3.51 m (7'8" × 11'6") | |
| Bedroom | Second level | 3.51 × 3.14 m (11'6" × 10'4") |
Location
Location is approximate. See nearby homes on the map
Listed by Red Roof Realty Inc..

REALTOR®, REALTORS®, and the REALTOR® logo are certification marks that are owned by REALTOR® Canada Inc. and licensed exclusively to The Canadian Real Estate Association (CREA). These certification marks identify real estate professionals who are members of CREA and who must abide by CREA’s By-Laws, Rules, and the REALTOR® Code. The MLS® trademark and the MLS® logo are owned by CREA and identify the professional real estate services provided by members of CREA.
The information contained on this site is based in whole or in part on information that is provided by members of The Canadian Real Estate Association, who are responsible for its accuracy. CREA reproduces and distributes this information as a service for its members and assumes no responsibility for its accuracy.
Similar homes nearby
See more in White Bear IR 70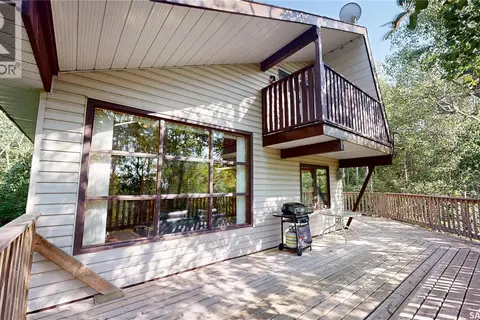 📷 47
$195,000
3 bd1 ba1040 ft²
183 Wayweychapow DRIVE
White Bear (Carlyle) Lake, White Bear IR 70
Detached · MLS® SK034400 · Red Roof Realty Inc.