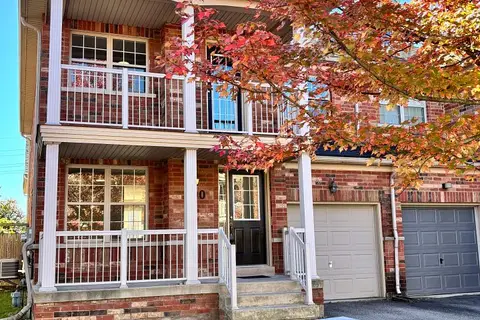
91 YOUNG Crescent
Glendale, Niagara-on-the-Lake, L0S1J0
Listed by Keller Williams Edge Realty
$2,600/mo
- 3 bedrooms
- 3 bathrooms
- 1 parking
- 1450 sq ft
Listed 127 days ago · MLS® 40837568
About this home
Located in a highly desired area, close to Niagara College's Glendale campus, Royal Niagara Golf Club, White Oaks Resort, wineries and shopping.This home is spacious and move-in ready! Featuring 3 bedrooms, 3 bathrooms with an attached garage. The main level has a large welcoming foyer, 2pc bathroom, living room with hardwood floors, large kitchen with granite counter, granite backsplash with the island and marble tiles, separate dining area with patio doors to the deck. Second level has a spacious feel with 3 bedrooms including the master bedroom with it's own ensuite bathroom and a walk-in closet! Two additional bedrooms and another full bathroom complete the upper level carpet free. New Ac, Furnace and roof. ****Lot of upgrades**** Garage and basement is not inculded (id:66966)
Details
- Type
- Link
- Size
- 1450 sq ft
- Basement
- Finished, Full
- Garage
- Garage
- Neighbourhood
- Glendale
- Municipality
- Niagara-on-the-Lake
- Rent increase limit
- Depends on when the unit was first lived in: before Nov. 15, 2018 it’s covered by Ontario’s yearly limit (2.1% in 2026); after, there’s no cap.
Interior
- Bedrooms
- 3 above ground
- Fireplace
- No
- Appliances
- Washer, Refrigerator, Dishwasher, Stove, Dryer, Hood Fan, Window Coverings, Microwave Built-in
Heating, cooling and services
- Heating
- Forced air
- Air conditioning
- Central air conditioning
- Water and sewer
- Municipal sewage system
Building and exterior
- Foundation
- Poured Concrete
- Outdoor
- Brick
Parking
- Total parking
- 1
- Driveway and parking
- Attached Garage
Rooms
| Room | Level | Size | Features |
|---|---|---|---|
| 4pc Bathroom | Second level | ||
| Bedroom | Second level | 10'1'' x 10'5'' | |
| Bedroom | Second level | 9'11'' x 10'7'' | |
| 4pc Bathroom | Second level | ||
| Primary Bedroom | Second level | 12'8'' x 14'9'' | |
| 2pc Bathroom | Main level | ||
| Family room | Main level | 13'8'' x 15'2'' | |
| Dining room | Main level | 9'2'' x 6'9'' | |
| Kitchen | Main level | 9'2'' x 11'3'' |
Location
Location is approximate. See nearby homes on the map
Listed by Keller Williams Edge Realty.

REALTOR®, REALTORS®, and the REALTOR® logo are certification marks that are owned by REALTOR® Canada Inc. and licensed exclusively to The Canadian Real Estate Association (CREA). These certification marks identify real estate professionals who are members of CREA and who must abide by CREA’s By-Laws, Rules, and the REALTOR® Code. The MLS® trademark and the MLS® logo are owned by CREA and identify the professional real estate services provided by members of CREA.
The information contained on this site is based in whole or in part on information that is provided by members of The Canadian Real Estate Association, who are responsible for its accuracy. CREA reproduces and distributes this information as a service for its members and assumes no responsibility for its accuracy.
Similar homes nearby
See more in Niagara-on-the-Lake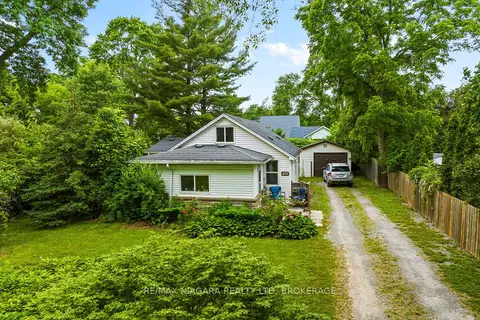 📷 26
$2,690/mo
2 bd1 ba4 pk1100-1500 ft²
475 Butler Street
101 - Town, Niagara-on-the-Lake
Detached · MLS® X13757408 · RE/MAX NIAGARA REALTY LTD, BROKERAGE
 📷 17
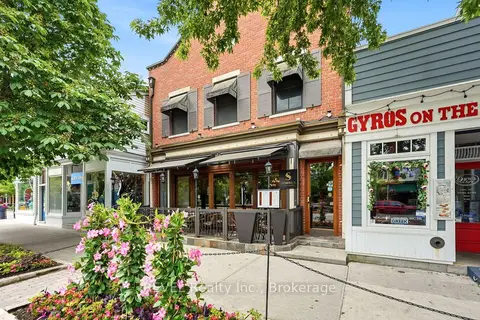
$2,800/mo
1 bd1 ba< 700 ft²
10 Queen Street 1
101 - Town, Niagara-on-the-Lake
WalkablePark nearby
Upper Level · MLS® X13469398 · REVEL Realty Inc., Brokerage
 📷 16
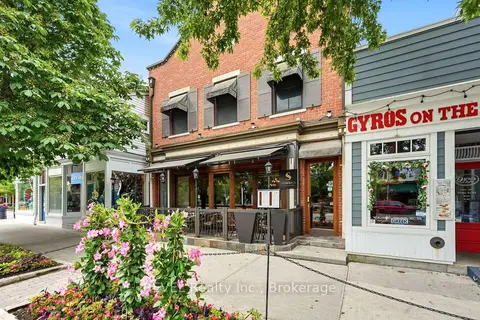
$2,800/mo
1 bd1 ba< 700 ft²
10 Queen Street 2
101 - Town, Niagara-on-the-Lake
WalkablePark nearby
Upper Level · MLS® X13469448 · REVEL Realty Inc., Brokerage
 📷 14
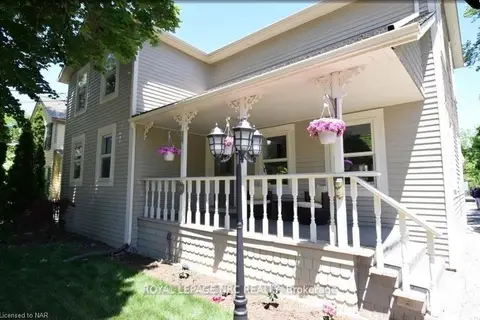
$2,900/mo
2 bd2 ba2 pk700-1100 ft²
79 Johnson - Rear Street Rear
101 - Town, Niagara-on-the-Lake
Detached · MLS® X13648840 · ROYAL LEPAGE NRC REALTY
 New
📷 41
$3,000/mo
4 bd3 ba2 pk1500-2000 ft²
100 Young Crescent
107 - Glendale, Niagara-on-the-Lake
Semi-Detached · MLS® X14104286 · RE/MAX GARDEN CITY REALTY INC, BROKERAGE