91 Townshipline Road
Weymouth, Weymouth, NS, B0W3T0
Listed by Engel & Volkers (Yarmouth)
$375,000
- 4 bedrooms
- 2 bathrooms
- 2268 sq ft
Listed 204 days ago · MLS® 202605931
About this home
Rare opportunity to own a 4-bedroom home on 9+ acres with a massive multi-level barn/workshopperfect for a home business, storage, or creative projects. This well-maintained, move-in ready home is being sold partially furnished and blends classic charm with thoughtful updates. The main floor features a modern kitchen with island open to a spacious dining area, flowing into a cozy den and living room, plus a bright sun porch. The main-floor primary bedroom has two closets and is conveniently located near a split bathroom with double sinks in one area and a separate tub, shower, and toilet. Upstairs offers three generously sized bedrooms and a full bath. Outdoors, enjoy a small lake for skating, splashing, or fishing, plus wild blueberries. Additional highlights include a 16x26 one-car garage, drilled well with a dug well backup, and a 58x58+ barn with integrated three-car garage and multiple levels. The home roof has been replaced recently, and the hot water heater and oil tank were updated in recent years. A rustic cottage off the side of the barn offers renovation potential for guests or hobbies. Conveniently located just minutes to local amenities in the town of Weymouth and only 20 minutes to Digby. (id:66966)
Details
- Type
- Detached
- Size
- 2268 sq ft
- Garage
- Garage
- Neighbourhood
- Weymouth
- Municipality
- Weymouth
Interior
- Bedrooms
- 4 above ground
- Fireplace
- No
- Appliances
- Washer, Refrigerator, Dishwasher, Stove, Dryer, Microwave
- Flooring
- Hardwood
Heating, cooling and services
- Heating
- Forced air, Oil
- Water and sewer
- Septic System
Building and exterior
- Foundation
- Stone, Poured Concrete
- Outdoor
- Wood shingles
Parking
- Driveway and parking
- Garage, Gravel
Rooms
| Room | Level | Size | Features |
|---|---|---|---|
| Kitchen | Main level | 11.6 x 12.5 | |
| Dining room | Main level | 12.3 x 15.8 | |
| Laundry room | Main level | 6.9 x 8.2 | |
| Den | Main level | 11 x 11.5 | |
| Living room | Main level | 11 x 11.4 | |
| 5pc Bathroom | Main level | 6x8.11 + 6.3x8.5 | |
| Primary Bedroom | Main level | 10.7x14.2 + 2 Closets | |
| Foyer | Main level | 6x6.3 +Jog + Closet | |
| Sunroom | Main level | 6.10x14.3 + 4.1x9.8 | |
| Bedroom | Second level | 11x11.3 + Closet | |
| Bedroom | Second level | 9.6x10.8 + Closet | |
| 4pc Bathroom | Second level | 4x8.8 + Jog | |
| Other | Second level | 6x10 + Jog |
Location
Location is approximate. See nearby homes on the map
Listed by Engel & Volkers (Yarmouth).

REALTOR®, REALTORS®, and the REALTOR® logo are certification marks that are owned by REALTOR® Canada Inc. and licensed exclusively to The Canadian Real Estate Association (CREA). These certification marks identify real estate professionals who are members of CREA and who must abide by CREA’s By-Laws, Rules, and the REALTOR® Code. The MLS® trademark and the MLS® logo are owned by CREA and identify the professional real estate services provided by members of CREA.
The information contained on this site is based in whole or in part on information that is provided by members of The Canadian Real Estate Association, who are responsible for its accuracy. CREA reproduces and distributes this information as a service for its members and assumes no responsibility for its accuracy.
Similar homes nearby
See more in Weymouth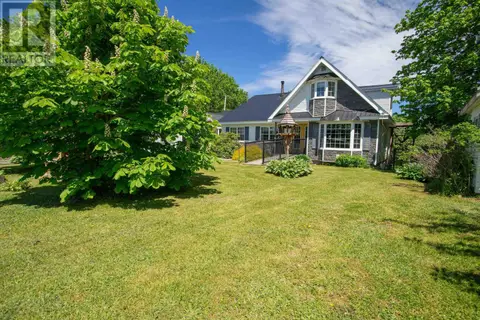 📷 21
$319,900
5 bd4 ba2700 ft²
6536 Highway 340
Weymouth, Weymouth
Detached · MLS® 202619785 · RE/MAX Banner Real Estate