91 MCCANN Street
Kortright East, Guelph, N1G0A8
Listed by Keller Williams Innovation Realty
$5,900/mo
- 4 bedrooms
- 4 bathrooms
- 3 parking
- 3500 sq ft
Listed 97 days ago · MLS® 40848997
About this home
Welcome to 91 MCCANN ST, GUELPH, a delightful single-family residence that’s practically winking at you from the heart of GUE, CAN! This two-story charmer isn't just a house; it's a passport to a life filled with giggles and good times, ready to be filled with your unique brand of joy. Imagine the possibilities within these two whimsical stories! Each level offers a fresh canvas for your grand adventures, from quiet mornings with a cup of coffee to boisterous game nights that echo with laughter. This isn't just a place to live; it's a stage for your life's most playful moments, all wrapped up in a neat, multi-level package. Ready to embark on your next great adventure? Don't just dream it, come and see it! And the most amazing feature of this house the backyard, its has a pool, hot tub and BBQ area. Always feel like taking a your own private vacation in the backyard. BASEMENT NOT INCLUDED. (id:66966)
Details
- Type
- Detached
- Size
- 3500 sq ft
- Basement
- Finished, Full
- Garage
- Garage
- Neighbourhood
- Kortright East
- Municipality
- Guelph
- Rent increase limit
- Depends on when the unit was first lived in: before Nov. 15, 2018 it’s covered by Ontario’s yearly limit (2.1% in 2026); after, there’s no cap.
Interior
- Bedrooms
- 4 above ground
- Fireplace
- No
- Appliances
- Washer, Refrigerator, Water meter, Water softener, Hot Tub, Gas stove(s), Range - Gas, Dishwasher, Wine Fridge, Dryer, Microwave, Oven - Built-In, Wet Bar, Hood Fan, Window Coverings, Garage door opener, Microwave Built-in
Heating, cooling and services
- Heating
- Natural gas
- Air conditioning
- Central air conditioning
- Water and sewer
- Municipal sewage system
Building and exterior
- Outdoor
- Concrete, Brick, Shingles
Parking
- Total parking
- 3
- Driveway and parking
- Attached Garage
Rooms
| Room | Level | Size | Features |
|---|---|---|---|
| Laundry room | Second level | ||
| 4pc Bathroom | Second level | ||
| 4pc Bathroom | Second level | ||
| Bedroom | Second level | 11'4'' x 16'4'' | |
| Bedroom | Second level | 12'3'' x 17'11'' | |
| Bedroom | Second level | 10'10'' x 12'5'' | |
| 4pc Ensuite bath | Second level | ||
| Primary Bedroom | Second level | 15'3'' x 18'7'' | |
| Kitchen | Main level | 16'5'' x 13'9'' | |
| Family room | Main level | 16'4'' x 16'1'' | |
| Dining room | Main level | 14'9'' x 10'4'' | |
| Breakfast | Main level | ||
| Office | Main level | 10'1'' x 10'0'' | |
| 2pc Bathroom | Main level | ||
| Bonus Room | Main level |
Location
Location is approximate. See nearby homes on the map
Listed by Keller Williams Innovation Realty.

REALTOR®, REALTORS®, and the REALTOR® logo are certification marks that are owned by REALTOR® Canada Inc. and licensed exclusively to The Canadian Real Estate Association (CREA). These certification marks identify real estate professionals who are members of CREA and who must abide by CREA’s By-Laws, Rules, and the REALTOR® Code. The MLS® trademark and the MLS® logo are owned by CREA and identify the professional real estate services provided by members of CREA.
The information contained on this site is based in whole or in part on information that is provided by members of The Canadian Real Estate Association, who are responsible for its accuracy. CREA reproduces and distributes this information as a service for its members and assumes no responsibility for its accuracy.
Similar homes nearby
See more in Guelph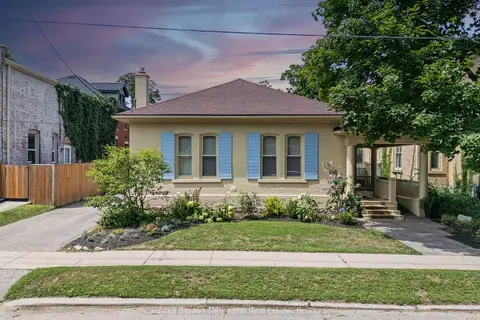 📷 34
$7,000/mo
3 bd3 ba3 pk2000-2500 ft²
41 LIVERPOOL Street
Downtown, Guelph
PoolWalkableSchool 4 min walk
Detached · MLS® X13845644 · Coldwell Banker Neumann Real Estate