9086 Highway 1
Meteghan River, Meteghan River, NS, B0W2L0
Listed by EXP Realty of Canada Inc.
$299,000
- 6 bedrooms
- 2 bathrooms
- 2088 sq ft
Listed 126 days ago · MLS® 202614739
About this home
Just a stones throw from the ocean in Meteghan River, 9086 Highway 1 offers a rare combination of space, character, and an exceptional waterfront setting. This well-maintained three-storey home features six bedrooms, 1.5 bathrooms, and more than 700 feet of frontage along the Meteghan River, creating a picturesque backdrop with plenty of room to enjoy the outdoors. A large barn and detached single-car garage add valuable storage and versatility to the property. Enter through the covered back deck into the foyer and laundry area, where the full bathroom is conveniently located. The kitchen serves as the heart of the home and includes access to a pantry foyer, the family room, and the rest of the main living spaces. From the family room, you can access the main-floor bedroom or continue into the living room. At the front of the home, a bright sunroom leads to a dedicated office nook, offering a comfortable space to work or unwind. The second floor includes the primary bedroom, two additional bedrooms, and a half bath, while the third level provides two more bedrooms and a storage room accessed through one of the bedrooms. Rich in character and filled with living space, this property offers the charm of an older home that has been thoughtfully cared for over the years, all on a beautiful riverside lot in one of the areas most sought-after communities. Book your showing today! (id:66966)
Details
- Type
- Detached
- Size
- 2088 sq ft
- Basement
- Unfinished, Full
- Garage
- Garage
- Neighbourhood
- Meteghan River
- Municipality
- Meteghan River
Interior
- Bedrooms
- 6 above ground
- Fireplace
- No
- Appliances
- Washer, Refrigerator, Stove, Dryer
- Flooring
- Hardwood, Linoleum
Heating, cooling and services
- Heating
- Forced air, Oil, Wood, Furnace
- Water and sewer
- Municipal sewage system
Building and exterior
- Foundation
- Stone
- Outdoor
- Wood siding
Parking
- Driveway and parking
- Detached Garage, Garage, Gravel, Shared
Rooms
| Room | Level | Size | Features |
|---|---|---|---|
| Laundry room | Main level | 10.8x9.7 | |
| 4pc Bathroom | Main level | 9x6.7 | |
| Eat in kitchen | Main level | 14.8x14.2 | |
| Other | Main level | Pantry-10.9x4.9 | |
| Bedroom | Main level | 10.7x7 | |
| Family room | Main level | 13.2x12.7 | |
| Living room | Main level | 15.2x13.2 | |
| Sunroom | Main level | 26x5.4 | |
| Den | Main level | 12.2x5.4 | |
| Primary Bedroom | Second level | 15.3x13.2 | |
| Other | Second level | WIC-7.6x3.8 | |
| Bedroom | Second level | 14.2x12.5 | |
| Bedroom | Second level | 14.3x12.4 | |
| 2pc Bathroom | Second level | 4.11x2.8 | |
| Bedroom | Third level | 12.4x10.4 | |
| Bedroom | Third level | 12x11.3 | |
| Storage | Third level | 11.3x10.2 |
Location
Location is approximate. See nearby homes on the map
Listed by EXP Realty of Canada Inc..

REALTOR®, REALTORS®, and the REALTOR® logo are certification marks that are owned by REALTOR® Canada Inc. and licensed exclusively to The Canadian Real Estate Association (CREA). These certification marks identify real estate professionals who are members of CREA and who must abide by CREA’s By-Laws, Rules, and the REALTOR® Code. The MLS® trademark and the MLS® logo are owned by CREA and identify the professional real estate services provided by members of CREA.
The information contained on this site is based in whole or in part on information that is provided by members of The Canadian Real Estate Association, who are responsible for its accuracy. CREA reproduces and distributes this information as a service for its members and assumes no responsibility for its accuracy.
Similar homes nearby
See more in Meteghan River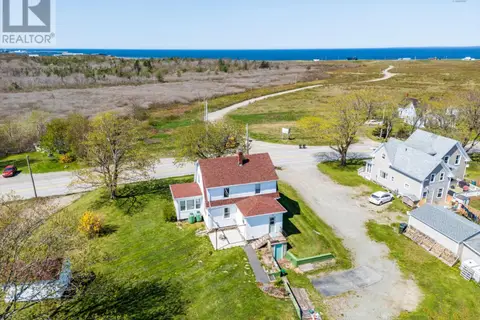 📷 47
$299,900
3 bd2 ba1643 ft²
8882 Highway 1
Meteghan River, Meteghan River
Detached · MLS® 202607895 · EXP Realty of Canada Inc.