9059 52 ST NW
Ottewell, Edmonton, AB, T6B1G1
Listed by Royal LePage Noralta Real Estate
$475,000
- 4 bedrooms
- 2 bathrooms
- 1367 sq ft
Listed 57 days ago · MLS® E4505513
About this home
Meticulously restored, rare 3-level split, mid-century modern home blending original 1960s character with high-quality upgrades. The open living room, kitchen, and dining addition feature vaulted, open-beam ceilings and refinished oak cabinetry, perfect for entertaining. Imported German and Austrian wallpapers create striking feature walls throughout. A dedicated theatre room offers premium sound insulation, acoustic ceiling tiles, and a handcrafted wood-slat wall centred on a custom 1961 clock made by the home's original carpenter. Four bedrooms include modern sliding closet doors and designer accent walls. Updated bathrooms showcase Spanish tile and glass pool tile flooring in one, and an efficient heat-pump washer-dryer in the other. Outside: a spacious deck, garden with berries, grapes, and arborist-maintained trees, a restored breeze-block fence, and a garage with 220V EV charging. Plus generous crawl-space storage, a new furnace, and hot water tank. (id:66966)
Details
- Type
- Detached
- Size
- 1367 sq ft
- Basement
- Finished, Partial
- Garage
- Garage
- Neighbourhood
- Ottewell
- Municipality
- Edmonton
Interior
- Fireplace
- No
- Appliances
- Refrigerator, Dishwasher, Stove, Microwave, Washer/Dryer Combo, Garage door opener
Heating, cooling and services
- Heating
- Forced air
Building and exterior
- Year built
- 1961
Parking
- Driveway and parking
- Attached Garage
Rooms
| Room | Level | Size | Features |
|---|---|---|---|
| Living room | Main level | ||
| Dining room | Main level | ||
| Kitchen | Main level | ||
| Family room | Basement | ||
| Primary Bedroom | Upper Level | ||
| Bedroom 2 | Upper Level | ||
| Bedroom 3 | Upper Level | ||
| Bedroom 4 | Basement |
Location
Location is approximate. See nearby homes on the map
Listed by Royal LePage Noralta Real Estate.

REALTOR®, REALTORS®, and the REALTOR® logo are certification marks that are owned by REALTOR® Canada Inc. and licensed exclusively to The Canadian Real Estate Association (CREA). These certification marks identify real estate professionals who are members of CREA and who must abide by CREA’s By-Laws, Rules, and the REALTOR® Code. The MLS® trademark and the MLS® logo are owned by CREA and identify the professional real estate services provided by members of CREA.
The information contained on this site is based in whole or in part on information that is provided by members of The Canadian Real Estate Association, who are responsible for its accuracy. CREA reproduces and distributes this information as a service for its members and assumes no responsibility for its accuracy.
Similar homes nearby
See more in Edmonton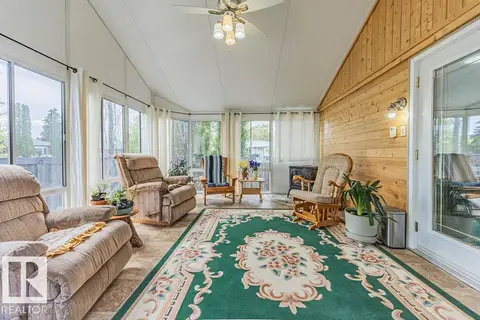 📷 72
$484,900
3 bd3 ba1138 ft²
9503 54 ST NW
Ottewell, Edmonton
Detached · MLS® E4502347 · REMAX River City
 📷 47
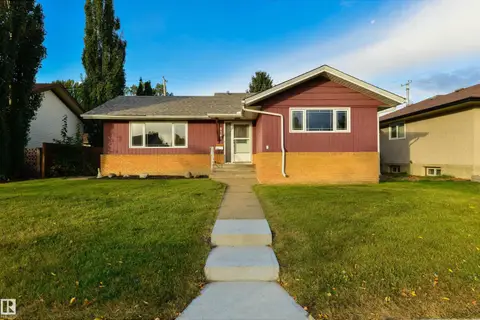
$459,000
6 bd2 ba1123 ft²
9260 OTTEWELL RD NW
Ottewell, Edmonton
Detached · MLS® E4511208 · RE/MAX Real Estate
 New
📷 63
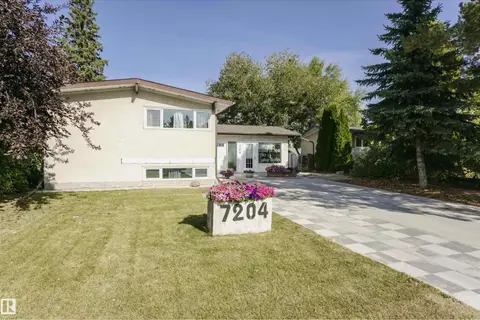
$499,000
4 bd3 ba8 pk1361 ft²
7204 92B AV NW
Ottewell, Edmonton
Detached · MLS® E4513585 · RE/MAX Real Estate
 📷 26
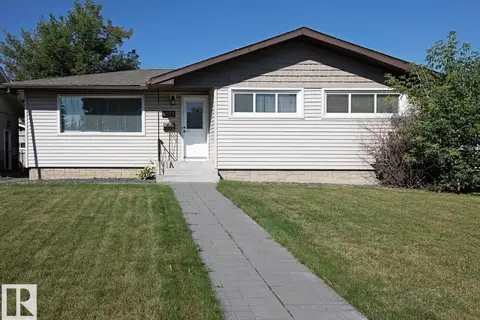
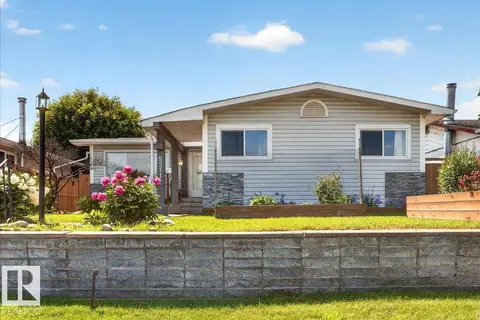
$499,900
4 bd3 ba1080 ft²
9072 52 ST NW
Ottewell, Edmonton
Detached · MLS® E4507959 · Real Broker
 📷 57
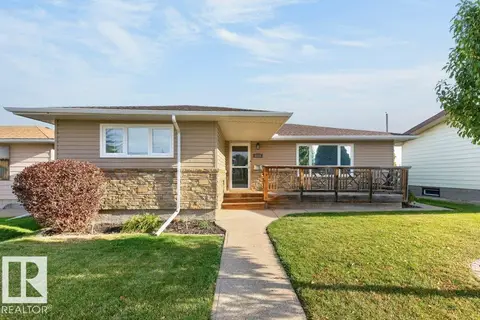
$513,500
3 bd3 ba2 pk1923 ft²
5211 94A AV NW
Ottewell, Edmonton
Detached · MLS® E4507971 · MaxWell Polaris
 📷 49
$519,800
4 bd2 ba4 pk1123 ft²
5412 90A AV NW
Ottewell, Edmonton
Detached · MLS® E4511886 · Royal LePage Noralta Real Estate
 📷 63
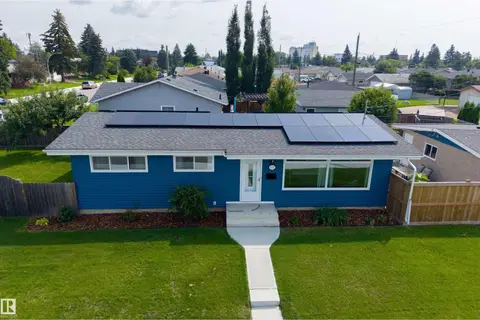
$519,999
4 bd2 ba1062 ft²
6307 92A AV NW
Ottewell, Edmonton
Detached · MLS® E4510251 · The Good Real Estate Company
 📷 28
$549,000
5 bd2 ba1066 ft²
9107 58 ST NW NW
Ottewell, Edmonton
Detached · MLS® E4509202 · Century 21 Masters