9030 Highway 101
Brighton, Brighton, NS, B0V1A0
Listed by Engel & Volkers (Annapolis Royal)
$339,900
- 3 bedrooms
- 2 bathrooms
- 1320 sq ft
Listed 546 days ago · MLS® 202508559
About this home
9030 Highway 101 offers a home for families seeking the blend of rural living and modern convenience. Set upon a sprawling 55 acres of land, a mix of mature hardwood and softwood trees create the opportunity to cut your own wood, clear land for paddocks or pastures, have trails for riding or hiking. This three-bedroom, 1.5-bathroom house is perfectly engineered for family comfort, boasting naturally cooling sea breezes in the summer, complemented by a covered porch facing the picturesque St Marys Bay, where one can while away hours soaking in the views. As the seasons change, the home remains cozy, courtesy of efficient hot water baseboard heating. Outbuildings include an older 900 sq ft barn with a loft, alongside two sheds, offering a wealth of storage or potential for hobbyists. The property's infrastructure is robust, with a 21 ft deep well providing 15.5 ft of water year-round, a UV light, filter and jet pump, and a generator panel for added security. Recent improvements by the seller have enhanced the property's appeal, with the frontage cleared and mowed. Situated just fifteen minutes from the town of Digby, this home combines rural charm with the convenience of nearby shopping and amenities. (id:66966)
Details
- Type
- Detached
- Size
- 1320 sq ft
- Basement
- Unfinished, Full, Walk out
- Neighbourhood
- Brighton
- Municipality
- Brighton
Interior
- Bedrooms
- 3 above ground
- Fireplace
- No
- Appliances
- Washer, Dryer - Electric, Refrigerator, Range - Electric, Dishwasher
- Flooring
- Laminate, Carpeted, Vinyl Plank
Heating, cooling and services
- Heating
- Baseboard heaters, Oil, Wood, Hot Water
- Water and sewer
- Septic System
Building and exterior
- Year built
- 1895
- Foundation
- Stone, Poured Concrete
- Outdoor
- Vinyl
Parking
- Driveway and parking
- Parking Space(s)
Rooms
| Room | Level | Size | Features |
|---|---|---|---|
| Foyer | Main level | 4.4 x 8.10 | |
| Laundry / Bath | Main level | 5.3 x 8.10-2pc | |
| Den | Main level | 11.10 x 14.3 | |
| Eat in kitchen | Main level | 11.9 x 19 | |
| Living room | Main level | 11.12 x 13.2 | |
| Other | Main level | 2.3 x 4.5-Main Hall | |
| Foyer | Main level | 4.5 x 4.9 | |
| Other | Second level | 10.9 x 14.10-2nd Hall | |
| Bedroom | Second level | 11.2 x 11.2 | |
| Bedroom | Second level | 10.4 x 11 | |
| Bedroom | Second level | 10.8 x 11 | |
| 3pc Bathroom | Second level | 11.11 x 13.-3pc |
Location
Location is approximate. See nearby homes on the map
Listed by Engel & Volkers (Annapolis Royal).

REALTOR®, REALTORS®, and the REALTOR® logo are certification marks that are owned by REALTOR® Canada Inc. and licensed exclusively to The Canadian Real Estate Association (CREA). These certification marks identify real estate professionals who are members of CREA and who must abide by CREA’s By-Laws, Rules, and the REALTOR® Code. The MLS® trademark and the MLS® logo are owned by CREA and identify the professional real estate services provided by members of CREA.
The information contained on this site is based in whole or in part on information that is provided by members of The Canadian Real Estate Association, who are responsible for its accuracy. CREA reproduces and distributes this information as a service for its members and assumes no responsibility for its accuracy.
Similar homes nearby
See more in Brighton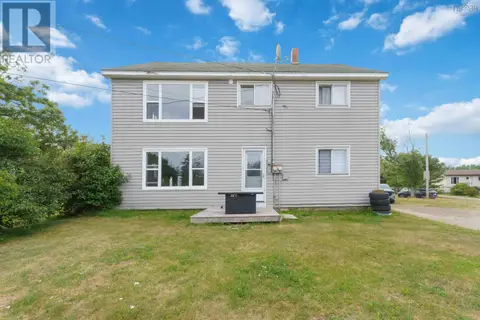 📷 50
$379,000
5 bd2 ba2551 ft²
8960 Highway 101
Brighton, Brighton
Detached · MLS® 202617032 · EXP Realty of Canada Inc.
 📷 20
$399,000
2 bd2 ba1361 ft²
8965 NS-101
Brighton, Brighton
Waterfront
Detached · MLS® 202618326 · PG Direct Realty Ltd.