903 - 1100 AMBLESIDE DRIVE
Woodroffe, Ottawa, K2B8G6
Listed by COLDWELL BANKER SARAZEN REALTY
$2,200/mo
- 2 bedrooms
- 1 bathrooms
- 1 parking
Listed 27 days ago · MLS® X13824272
About this home
Don't miss this move-in-ready & spacious 2-bedroom unit with stunning RIVER VIEWS that inspire relaxation. Features: fantastic floor plan; kitchen w/ separate dining area; spacious sunken living room w/ tall windows & patio access; FORCED AIR HEAT & A/C; locker, bike storage, & GARAGE PARKING w/ CARWASH; clean, quiet building. REASONABLE FEES INCLUDE all utilities: HEAT, A/C, ELECTRICITY, WATER, building insurance, caretaker. EXCELLENT AMENITIES (fitness centre, sauna, outdoor pool, guest suite, party room); STEPS TO TRANSIT, incl. the future LRT on Richmond Road. For care-free, affordable living minutes from nearly all needs & wants, including a public beach, restaurants, shopping, outdoor recreation activities along the river parkway, & the offerings of Westboro & Wellington Village, this fantastic space might be for you! MAKE YOUR MOVE! (id:66966)
Details
- Type
- Condo Apartment
- Basement
- None
- Garage
- Garage
- Neighbourhood
- Woodroffe
- Municipality
- Ottawa
- Rent increase limit
- Depends on when the unit was first lived in: before Nov. 15, 2018 it’s covered by Ontario’s yearly limit (2.1% in 2026); after, there’s no cap.
Interior
- Bedrooms
- 2 above ground
- Fireplace
- No
Heating, cooling and services
- Heating
- Forced air, Natural gas
- Air conditioning
- Central air conditioning, Wall unit
Building and exterior
- Pool
- Outdoor pool
- Outdoor
- Brick
Parking
- Total parking
- 1
- Driveway and parking
- Attached Garage, Garage, Covered
Rooms
| Room | Level | Size | Features |
|---|---|---|---|
| Kitchen | Main level | 2.97 × 2.76 m (9'9" × 9'1") | |
| Dining room | Main level | 2.97 × 2.75 m (9'9" × 9') | |
| Living room | Main level | 5.2 × 3.42 m (17'1" × 11'3") | |
| Primary Bedroom | Main level | 4.16 × 3.02 m (13'8" × 9'11") | |
| Bedroom 2 | Main level | 3.55 × 2.79 m (11'8" × 9'2") | |
| Bathroom | Main level | 1.52 × 2.44 m (5' × 8') |
Location
Location is approximate. See nearby homes on the map
Listed by COLDWELL BANKER SARAZEN REALTY.

REALTOR®, REALTORS®, and the REALTOR® logo are certification marks that are owned by REALTOR® Canada Inc. and licensed exclusively to The Canadian Real Estate Association (CREA). These certification marks identify real estate professionals who are members of CREA and who must abide by CREA’s By-Laws, Rules, and the REALTOR® Code. The MLS® trademark and the MLS® logo are owned by CREA and identify the professional real estate services provided by members of CREA.
The information contained on this site is based in whole or in part on information that is provided by members of The Canadian Real Estate Association, who are responsible for its accuracy. CREA reproduces and distributes this information as a service for its members and assumes no responsibility for its accuracy.
Similar homes nearby
See more in Ottawa 📷 12
$2,200/mo
2 bd1 ba1 pk
1705 - 1171 AMBLESIDE DRIVE N
Woodroffe, Ottawa
Pool
Condo Apartment · MLS® X14031506 · COLDWELL BANKER SARAZEN REALTY
 📷 15
$2,200/mo
2 bd1 ba1 pk
302 - 3360 SOUTHGATE ROAD
South Keys, Ottawa
Condo Apartment · MLS® X13852970 · CENTURY 21 GOLDLEAF REALTY INC.
 📷 16
$2,295/mo
3 bd2 ba2 pk
1 - 802 LILLIAN FREIMAN PRIVATE
Barrhaven - Half Moon Bay, Ottawa
Condo Townhouse · MLS® X13723328 · Enas Awad
 📷 13
$2,000/mo
1 bd1 ba1 pk
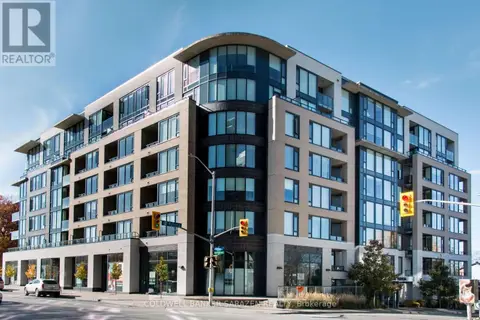
103 - 360 PATRICIA AVENUE
Westboro South, Ottawa
Condo Apartment · MLS® X13845820 · COLDWELL BANKER SARAZEN REALTY
 📷 30
$1,950/mo
1 bd1 ba
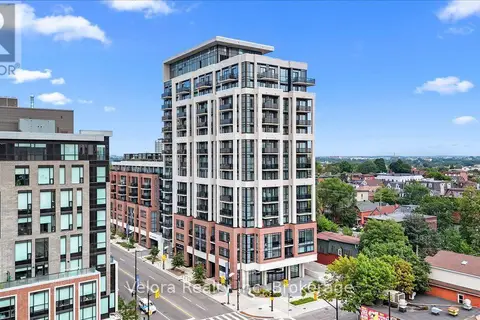
317 - 560 RIDEAU STREET
Sandy Hill, Ottawa
Condo Apartment · MLS® X13646074 · Velora Realty Inc
 📷 13
$1,900/mo
1 bd1 ba
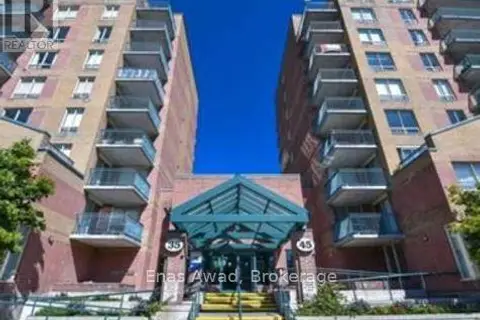
409 - 35 HOLLAND AVENUE
Ottawa West, Ottawa
Condo Apartment · MLS® X13743934 · Enas Awad