902 1628 Store St
Downtown, Victoria, BC, V8W0H1
Listed by Oakwyn Realty Ltd.
$1,185,000
- 2 bedrooms
- 2 bathrooms
- 2 parking
- 1211 sq ft
Listed 411 days ago · MLS® 1012364
About this home
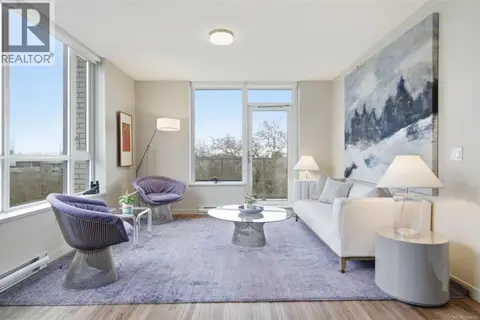
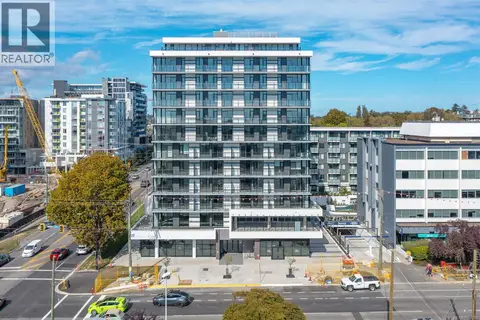
Welcome to the Pearl Residences, a premier boutique style waterfront steel & concrete building located in the heart of Victoria's vibrant & historic Old Town district. This bright open-concept 2 bed 2 bath unit features large windows to take in the city views. Inside you'll find 9 ft ceilings, a contemporary kitchen with a light colour scheme, high-end S/S appliance package, quartz countertops, in suite laundry, central air heating/cooling for comfort, and radiant floor heating in the bathrooms. Each bedroom has direct balcony access, walk-in/through closets, and spa-inspired bathrooms. GST INCLUDED. Enjoy the utmost privacy of being one of only two units on this floor. With tandem parking for two, storage, bike storage, a fitness facility, kitchen equipped amenity room and pets allowed, this unit will have you ready to live the ultimate luxury downtown urban lifestyle! (id:66966)
Details
- Type
- Condo Apartment
- Size
- 1211 sq ft
- Property tax
- $5,781
- Maintenance fee
- $725/month
- Neighbourhood
- Downtown
- Municipality
- Victoria
Interior
- Fireplace
- No
- Appliances
- Washer, Refrigerator, Stove, Dryer
Heating, cooling and services
- Heating
- Heat Pump
- Air conditioning
- Air Conditioned
Building and exterior
- Year built
- 2023
Parking
- Total parking
- 2
- Driveway and parking
- Underground
Condo
- Monthly fee
- $725
Rooms
| Room | Level | Size | Features |
|---|---|---|---|
| Entrance | Main level | 1.83 × 4.27 m (6' × 14') | |
| Laundry room | Main level | 1.22 × 1.52 m (4' × 5') | |
| Balcony | Main level | 2.44 × 1.83 m (8' × 6') | |
| Balcony | Main level | 2.44 × 1.52 m (8' × 5') | |
| Pantry | Main level | 0.91 × 1.52 m (3' × 5') | |
| Ensuite | Main level | 5-Piece | |
| Bathroom | Main level | 3-Piece | |
| Dining room | Main level | 2.74 × 3.05 m (9' × 10') | |
| Living room | Main level | 3.66 × 4.27 m (12' × 14') | |
| Kitchen | Main level | 3.66 × 2.74 m (12' × 9') | |
| Bedroom | Main level | 2.74 × 3.05 m (9' × 10') | |
| Primary Bedroom | Main level | 3.05 × 6.4 m (10' × 21') |
Location
Location is approximate. See nearby homes on the map
Listed by Oakwyn Realty Ltd..

REALTOR®, REALTORS®, and the REALTOR® logo are certification marks that are owned by REALTOR® Canada Inc. and licensed exclusively to The Canadian Real Estate Association (CREA). These certification marks identify real estate professionals who are members of CREA and who must abide by CREA’s By-Laws, Rules, and the REALTOR® Code. The MLS® trademark and the MLS® logo are owned by CREA and identify the professional real estate services provided by members of CREA.
The information contained on this site is based in whole or in part on information that is provided by members of The Canadian Real Estate Association, who are responsible for its accuracy. CREA reproduces and distributes this information as a service for its members and assumes no responsibility for its accuracy.
Similar homes nearby
See more in Victoria 📷 57
$1,125,000
2 bd2 ba2 pk1018 ft²
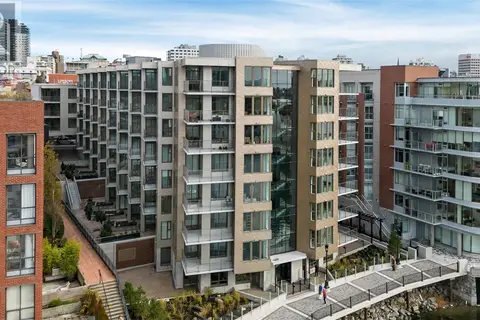
900 1628 Store St
Downtown, Victoria
Waterfront
Condo Apartment · MLS® 1003522 · Oakwyn Realty Ltd.
 📷 37
$1,095,000
2 bd2 ba2 pk1211 ft²
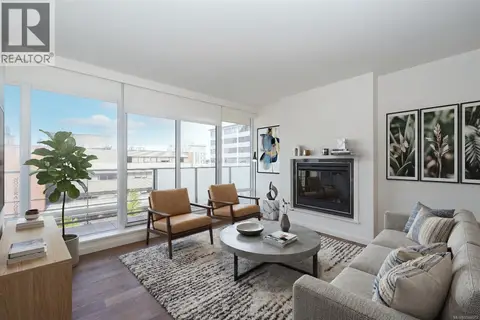
906 1628 Store St
Downtown, Victoria
Waterfront
Condo Apartment · MLS® 991553 · Oakwyn Realty Ltd.
 📷 69
$1,085,000
2 bd3 ba1 pk1418 ft²
608 707 Courtney St
Downtown, Victoria
Pool
Condo Apartment · MLS® 1046573 · eXp Realty
 📷 40
$1,295,000
2 bd2 ba2 pk1353 ft²
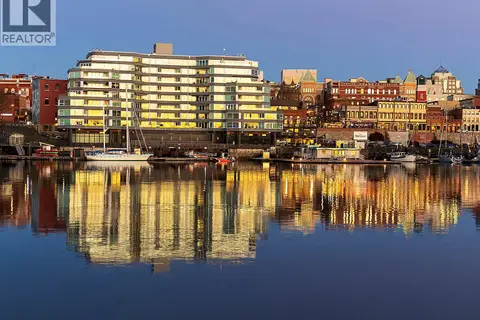
500 770 Fisgard St
Downtown, Victoria
Condo Apartment · MLS® 1052121 · Newport Realty Ltd.
 📷 25
$1,325,000
2 bd2 ba2 pk1763 ft²
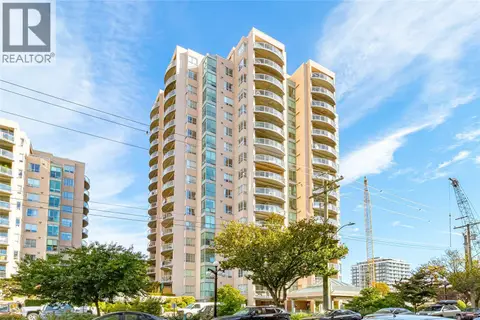
603 1234 Wharf St
Downtown, Victoria
WaterfrontPool
Condo Apartment · MLS® 1048773 · Newport Realty Ltd.
 📷 32
$1,000,000
2 bd2 ba1 pk1888 ft²
1702 1020 View St
Downtown, Victoria
Condo Apartment · MLS® 1037312 · RE/MAX Camosun
 📷 51
$999,000
2 bd2 ba1190 ft²
1001 777 Belleville St
Downtown, Victoria
Condo Apartment · MLS® 1048923 · RE/MAX Camosun
 📷 34
$998,000
2 bd2 ba1 pk961 ft²
1010 1100 Yates St
Downtown, Victoria
Condo Apartment · MLS® 1052181 · DFH Real Estate Ltd.