901 Savary Dr
Qualicum Beach, Qualicum Beach, BC, V9K1R7
Listed by REMAX Professionals (NA)
$1,199,000
- 4 bedrooms
- 3 bathrooms
- 6 parking
- 2514 sq ft
Listed 33 days ago · MLS® 1050245
About this home
Charming executive home located in popular Hermitage Park walking distance to the village, nature trails and recreation. Great room with high ceilings and cozy gas fireplace. Brand new kitchen with lots of cabinets, pantry and cozy breakfast nook. High end quartz countertops in kitchen. New engineered hardwood flooring on main. New bathroom tile and vanity on main. New tile and appliances in Laundry. Formal dining room for those special family gatherings. Spacious master suite with vaulted sitting area, walk in closets and deluxe 5 piece ensuite. Upper level has 2 large bedrooms, full bath and large bonus/media room over the garage. Great storage with a portion of the crawl space having 6+' ceiling. Low maintenance yard, brand new fence and RV parking too! Qualicum Beach's most prime location. Close to everything! (id:66966)
Details
- Type
- Detached
- Size
- 2514 sq ft
- Garage
- Garage
- Property tax
- $7,421
- Neighbourhood
- Qualicum Beach
- Municipality
- Qualicum Beach
Interior
- Fireplace
- Yes
Heating, cooling and services
- Heating
- Forced air, Natural gas
- Air conditioning
- Air Conditioned
Building and exterior
- Year built
- 2003
Parking
- Total parking
- 6
- Driveway and parking
- Garage, Carport, RV, Street
Rooms
| Room | Level | Size | Features |
|---|---|---|---|
| Bathroom | Second level | 5'1 x 10'5 | |
| Family room | Second level | 18'0 x 18'8 | |
| Bedroom | Second level | 11'1 x 13'1 | |
| Bedroom | Second level | 10'9 x 12'4 | |
| Bathroom | Main level | 5'0 x 6'11 | |
| Ensuite | Main level | 11'0 x 12'9 | |
| Kitchen | Main level | 12'0 x 22'9 | |
| Primary Bedroom | Main level | 12'9 x 29'2 | |
| Laundry room | Main level | 6'1 x 10'10 | |
| Bedroom | Main level | 10'8 x 10'11 | |
| Living room | Main level | 13'3 x 22'8 | |
| Dining room | Main level | 10'9 x 12'8 |
Location
Location is approximate. See nearby homes on the map
Listed by REMAX Professionals (NA).

REALTOR®, REALTORS®, and the REALTOR® logo are certification marks that are owned by REALTOR® Canada Inc. and licensed exclusively to The Canadian Real Estate Association (CREA). These certification marks identify real estate professionals who are members of CREA and who must abide by CREA’s By-Laws, Rules, and the REALTOR® Code. The MLS® trademark and the MLS® logo are owned by CREA and identify the professional real estate services provided by members of CREA.
The information contained on this site is based in whole or in part on information that is provided by members of The Canadian Real Estate Association, who are responsible for its accuracy. CREA reproduces and distributes this information as a service for its members and assumes no responsibility for its accuracy.
Similar homes nearby
See more in Qualicum Beach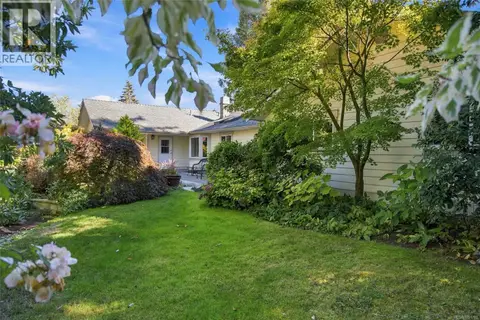 📷 40
$1,198,000
4 bd3 ba2 pk3164 ft²
1061 Harlequin Rd
Qualicum Beach, Qualicum Beach
Detached · MLS® 1051702 · Royal LePage Island Living (PK)
 📷 60
$1,150,000
3 bd3 ba2 pk2981 ft²
572 Tournament Tour
Qualicum Beach, Qualicum Beach
Detached · MLS® 1048811 · Royal LePage Island Living (PK)
 📷 12
$1,249,000
0 bd0 ba
172 Fern Rd W
Qualicum Beach, Qualicum Beach
Vacant Land · MLS® 1027039 · REMAX Professionals (NA)
 📷 37
$1,250,000
3 bd2 ba10 pk2301 ft²
380 Parker Rd
Qualicum Beach, Qualicum Beach
Detached · MLS® 1043503 · Day Team Realty Ltd
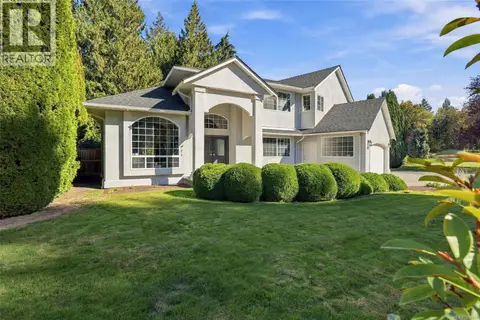 📷 41
$1,259,000
3 bd3 ba6 pk2470 ft²
589 Belyea Rd
Qualicum Beach, Qualicum Beach
Waterfront
Detached · MLS® 1052074 · RE/MAX Anchor Realty (QU)
 📷 69
$1,120,000
2 bd2 ba4 pk1849 ft²
260 Elizabeth Ave
Qualicum Beach, Qualicum Beach
Detached · MLS® 1051466 · 460 Realty Inc. (QU)
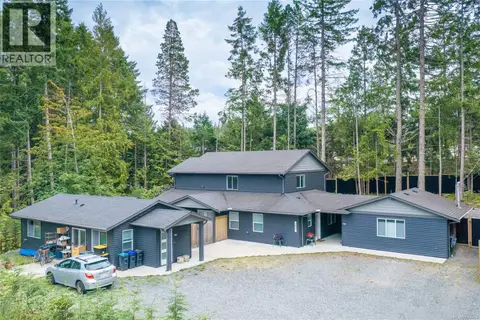 📷 46
$1,295,000
6 bd6 ba2 pk3714 ft²
242 Sunningdale Rd E
Qualicum Beach, Qualicum Beach
Detached · MLS® 1044474 · Royal LePage Island Living (PK)
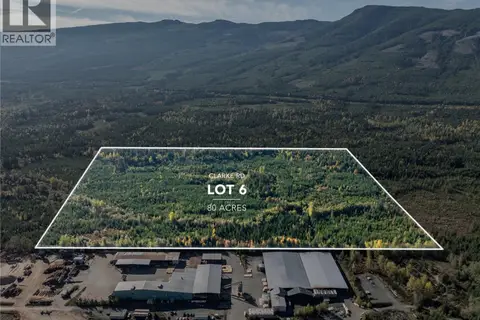 📷 20
$1,099,900
0 bd0 ba
Lot 6 Clarke Rd
Qualicum Beach, Qualicum Beach
Vacant Land · MLS® 1050558 · 460 Realty Inc. (NA)