901 2829 Arbutus Rd
Ten Mile Point, Saanich, BC, V8N5X5
Listed by RE/MAX Generation
$1,184,900
- 2 bedrooms
- 2 bathrooms
- 2 parking
- 1668 sq ft
Listed 13 days ago · MLS® 1051871
About this home
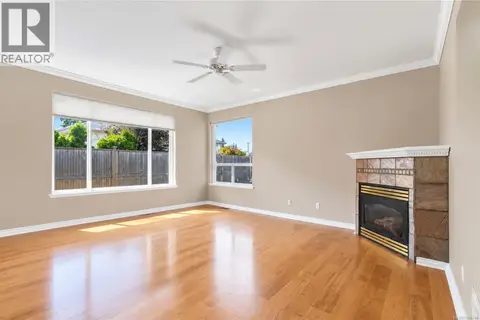
One Level / No-Step Living in Prestigious Wedgewood Estates – a gated resort style community within the Ten-Mile Point Neighbourhood. This tastefully updated 2 bed / 2 bath + den home offers an excellent floor plan with spacious rooms, 3-zone heat-pump / air-conditioning, big kitchen with white quartz counters, oak hardwood floors, double car garage, end unit with south / west facing backyard, lots of windows and natural light + a huge private / sunny patio for outdoor living. Truly a great place to call home with spa inspired recreation centre offering indoor swimming pool, hot tub, pool table, sauna & ocean view patios. Tennis courts + RV / Boat parking and workshop. Shopping is nearby in the idyllic Cadboro Bay Village adjacent Oceanside Gyro Park. (id:66966)
Details
- Type
- Condo Townhouse
- Style
- Westcoast
- Size
- 1668 sq ft
- Garage
- Garage
- Property tax
- $4,962
- Maintenance fee
- $875/month
- Neighbourhood
- Ten Mile Point
- Municipality
- Saanich
Interior
- Fireplace
- Yes
- Appliances
- Washer, Refrigerator, Range - Electric, Dishwasher, Dryer
Heating, cooling and services
- Heating
- Heat Pump
- Air conditioning
- Central air conditioning, Fully air conditioned, Air Conditioned
Building and exterior
- Style
- Westcoast
- Year built
- 1985
Parking
- Total parking
- 2
- Driveway and parking
- Attached Garage, Garage, RV, Visitor Parking
Condo
- Monthly fee
- $875
Rooms
| Room | Level | Size | Features |
|---|---|---|---|
| Patio | Main level | 13'9 x 15'7 | |
| Patio | Main level | 6'0 x 14'2 | |
| Patio | Main level | 12'0 x 18'0 | |
| Storage | Main level | 4'2 x 8'5 | |
| Laundry room | Main level | 1.22 × 1.83 m (4' × 6') | |
| Family room | Main level | 10'11 x 16'11 | |
| Ensuite | Main level | 4-Piece | |
| Bedroom | Main level | 11'1 x 12'7 | |
| Bathroom | Main level | 4-Piece | |
| Primary Bedroom | Main level | 13'3 x 15'9 | |
| Kitchen | Main level | 10'7 x 12'11 | |
| Dining room | Main level | 11'7 x 14'7 | |
| Living room | Main level | 12'11 x 21'7 | |
| Entrance | Main level | 6'0 x 6'10 |
Location
Location is approximate. See nearby homes on the map
Listed by RE/MAX Generation.

REALTOR®, REALTORS®, and the REALTOR® logo are certification marks that are owned by REALTOR® Canada Inc. and licensed exclusively to The Canadian Real Estate Association (CREA). These certification marks identify real estate professionals who are members of CREA and who must abide by CREA’s By-Laws, Rules, and the REALTOR® Code. The MLS® trademark and the MLS® logo are owned by CREA and identify the professional real estate services provided by members of CREA.
The information contained on this site is based in whole or in part on information that is provided by members of The Canadian Real Estate Association, who are responsible for its accuracy. CREA reproduces and distributes this information as a service for its members and assumes no responsibility for its accuracy.
Similar homes nearby
See more in Saanich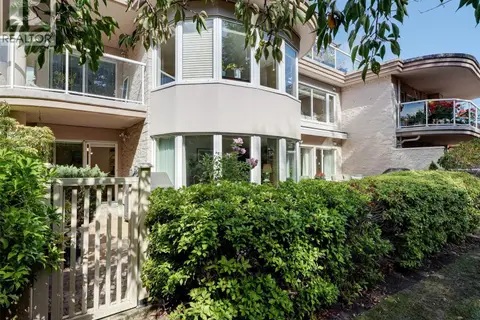 📷 36
$1,099,000
2 bd2 ba2 pk1889 ft²
3105 2829 Arbutus Rd
Ten Mile Point, Saanich
Pool
Condo Apartment · MLS® 1049902 · RE/MAX Camosun
 📷 41
$1,289,900
3 bd3 ba4 pk2849 ft²
109 2829 Arbutus Rd
Ten Mile Point, Saanich
Pool
Condo Townhouse · MLS® 1051081 · RE/MAX Camosun
 📷 11
$1,295,000
0 bd0 ba3 pk
3908 Woodlands Pl
Ten Mile Point, Saanich
Waterfront
Vacant Land · MLS® 1050725 · RE/MAX Camosun
 📷 27
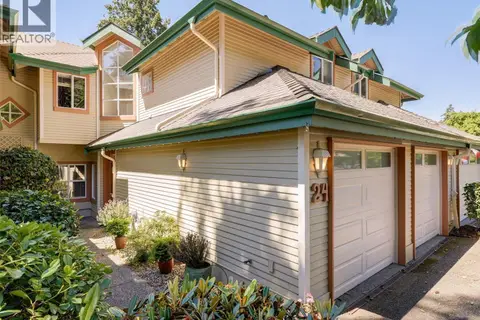
$1,175,000
3 bd4 ba2 pk3018 ft²
24 520 Marsett Pl
Royal Oak, Saanich
Pool
Condo Townhouse · MLS® 1040621 · RE/MAX Camosun
 📷 47
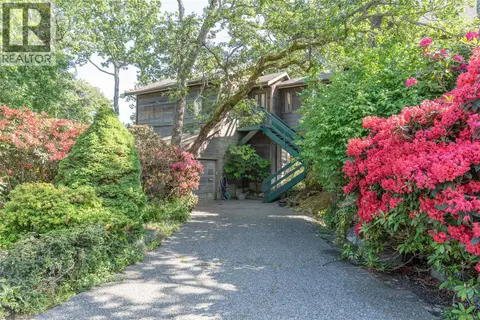
$1,195,000
2 bd2 ba3 pk1863 ft²
3574 McInnis Rise
Maplewood, Saanich
Detached · MLS® 1047064 · RE/MAX Camosun
 📷 46
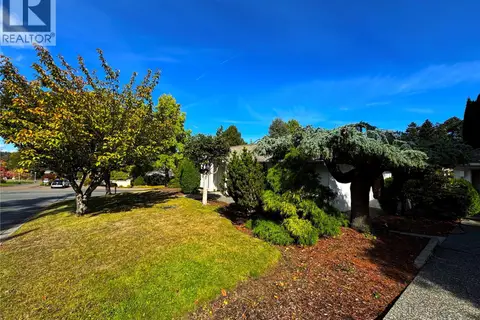
$1,199,000
2 bd2 ba3 pk1789 ft²
1096 Valewood Trail
Broadmead, Saanich
Multiplex
Duplex · MLS® 1050915 · Royal LePage Coast Capital - Oak Bay
$1,200,000
0 bd0 ba4 pk
5187 KARTAR Pl
Cordova Bay, Saanich
Vacant Land · MLS® 1052873 · Team 3000 Realty Ltd
 📷 50
$1,159,900
4 bd2 ba5 pk1510 ft²
1101 Berkeley Pl
Lake Hill, Saanich
Detached · MLS® 1046748 · RE/MAX Camosun