#901 10125 109 ST NW
Downtown (Edmonton), Edmonton, AB, T5J3P1
Listed by Exp Realty
$200,000
- 2 bedrooms
- 2 bathrooms
- 2 parking
- 1121 sq ft
Listed 41 days ago · MLS® E4507948
About this home
Downtown living with space, natural light & city convenience! This bright west-facing 2-bedroom, 2-bath condo is filled with natural light and offers a spacious layout designed for comfortable everyday living. The inviting living room features a cozy gas fireplace, creating the perfect place to relax after a day in the city. A separate dining area and functional kitchen provide plenty of space for everyday living and entertaining. Both bedrooms are generously sized, including the spacious primary bedroom with its own private ensuite. In-suite laundry and 2 underground parking stalls add everyday convenience, while the building offers fantastic amenities including an exercise room, party room, secured entry and recreation facilities. Step outside and enjoy the best of Edmonton's Downtown lifestyle, with restaurants, shopping, entertainment, public transit and everyday amenities all close by! Some photos are virtually staged. (id:66966)
Details
- Type
- Condo Apartment
- Size
- 1121 sq ft
- Basement
- None
- Maintenance fee
- $994/month
- Neighbourhood
- Downtown (Edmonton)
- Municipality
- Edmonton
Interior
- Fireplace
- Gas
- Appliances
- Refrigerator, Dishwasher, Stove, Microwave Range Hood Combo, Garage door opener, Washer/Dryer Stack-Up
Heating, cooling and services
- Heating
- Baseboard heaters
Building and exterior
- Year built
- 1981
Parking
- Total parking
- 2
- Driveway and parking
- Underground, Stall
Condo
- Monthly fee
- $994
- Fee includes
- Exterior Maintenance, Property Management, Heat, Water, Insurance, Other, See Remarks
Rooms
| Room | Level | Size | Features |
|---|---|---|---|
| Living room | Main level | 5.98 × 4.93 m (19'7" × 16'2") | |
| Dining room | Main level | 3.61 × 2.64 m (11'10" × 8'8") | |
| Kitchen | Main level | 2.28 × 4.27 m (7'6" × 14') | |
| Primary Bedroom | Main level | 3.89 × 3.61 m (12'9" × 11'10") | |
| Bedroom 2 | Main level | 3.89 × 5.22 m (12'9" × 17'2") |
Location
Location is approximate. See nearby homes on the map
Listed by Exp Realty.

REALTOR®, REALTORS®, and the REALTOR® logo are certification marks that are owned by REALTOR® Canada Inc. and licensed exclusively to The Canadian Real Estate Association (CREA). These certification marks identify real estate professionals who are members of CREA and who must abide by CREA’s By-Laws, Rules, and the REALTOR® Code. The MLS® trademark and the MLS® logo are owned by CREA and identify the professional real estate services provided by members of CREA.
The information contained on this site is based in whole or in part on information that is provided by members of The Canadian Real Estate Association, who are responsible for its accuracy. CREA reproduces and distributes this information as a service for its members and assumes no responsibility for its accuracy.
Similar homes nearby
See more in Edmonton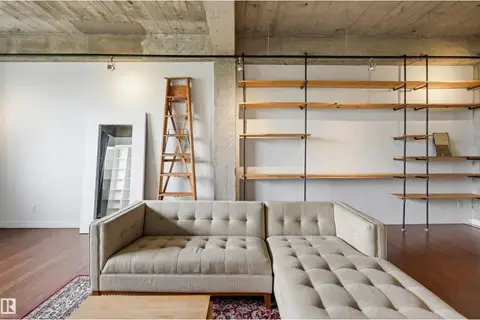 📷 21
$199,900
1 bd1 ba1 pk534 ft²
#204 10355 105 ST NW
Downtown (Edmonton), Edmonton
Condo Apartment · MLS® E4490131 · MaxWell Challenge Realty
 📷 20
$199,900
1 bd1 ba800 ft²
#503 10319 111 ST NW
Downtown (Edmonton), Edmonton
Condo Apartment · MLS® E4510824 · Century 21 Masters
 📷 31
$199,900
3 bd2 ba1127 ft²
#601 10125 109 ST NW
Downtown (Edmonton), Edmonton
Condo Apartment · MLS® E4511117 · RE/MAX Elite
 📷 53
$199,900
2 bd2 ba939 ft²
#202 10403 98 AV NW
Downtown (Edmonton), Edmonton
Condo Apartment · MLS® E4512611 · REMAX River City
 📷 30
$199,700
1 bd1 ba1 pk683 ft²
#801 10136 104 ST NW
Downtown (Edmonton), Edmonton
Condo Apartment · MLS® E4504385 · REMAX River City
 📷 40
$199,000
2 bd1 ba775 ft²
#1701 10303 105 ST NW
Downtown (Edmonton), Edmonton
Condo Apartment · MLS® E4505276 · RE/MAX Elite
 📷 42
$198,888
2 bd1 ba795 ft²
#1205 10303 105 ST NW
Downtown (Edmonton), Edmonton
Condo Apartment · MLS® E4509345 · Exp Realty
 📷 22
$195,000
1 bd1 ba685 ft²
#1005 10152 104 ST NW
Downtown (Edmonton), Edmonton
Condo Apartment · MLS® E4501106 · RE/MAX Real Estate