9003 16 AV SW
Summerside, Edmonton, AB, T6X1B2
Listed by REMAX River City
$2,545,000
- 4 bedrooms
- 5 bathrooms
- 6 parking
- 3456 sq ft
Listed 132 days ago · MLS® E4492999
About this home
Crafted over 16 meticulous months by Hillview Custom Design/Build for a construction industry professional who spared no detail, this 3,456 sq ft above-grade home in Summerside offers 5,750 sq ft of total living space. Soaring vaulted ceilings, a chef's kitchen with Miele appliances, in-wall cappuccino and coffee machine, and a full-width deck with BBQ and gas firepit rough-ins set the tone on the main floor. Upstairs, the primary suite features a private balcony, walk-in closet with island, and a spa-inspired 5-piece ensuite. The basement is an entertainer's dream ... a hot tub room with two ceiling-retractable doors opening to stunning lake views year-round, tiered theatre, climate-controlled wine room, wet bar, and two bedrooms with walk-in closets. The 3.5-car garage and in-slab heat. In-floor tile heating, distressed hardwood, 9' solid-core doors, and seamless glass showers complete a home built to a standard rarely seen. (id:66966)
Details
- Type
- Detached
- Size
- 3456 sq ft
- Basement
- Finished, Full, Walk out
- Garage
- Garage
- Neighbourhood
- Summerside
- Municipality
- Edmonton
Interior
- Fireplace
- No
- Appliances
- Washer, Refrigerator, Central Vacuum, Dishwasher, Wine Fridge, Stove, Dryer, Microwave, Alarm System, Freezer, Oven - Built-In, Hood Fan, Window Coverings
Heating, cooling and services
- Heating
- Forced air, In Floor Heating
Building and exterior
- Year built
- 2015
Parking
- Total parking
- 6
- Driveway and parking
- Attached Garage
Rooms
| Room | Level | Size | Features |
|---|---|---|---|
| Living room | Main level | 5.19 × 5.12 m (17' × 16'10") | |
| Dining room | Main level | 3.98 × 3.65 m (13'1" × 12') | |
| Kitchen | Main level | 6.54 × 5.16 m (21'5" × 16'11") | |
| Family room | Basement | 10.6 × 5.14 m (34'9" × 16'10") | |
| Primary Bedroom | Upper Level | 6.39 × 5.46 m (21' × 17'11") | |
| Bedroom 2 | Main level | 4 × 4 m (13'1" × 13'1") | |
| Bedroom 3 | Basement | 4.02 × 4.02 m (13'2" × 13'2") | |
| Bedroom 4 | Basement | 5.55 × 3.56 m (18'3" × 11'8") | |
| Laundry room | Main level | 4.32 × 2.63 m (14'2" × 8'8") | |
| Other | Basement | 3.65 × 2.96 m (12' × 9'9") |
Location
Location is approximate. See nearby homes on the map
Listed by REMAX River City.

REALTOR®, REALTORS®, and the REALTOR® logo are certification marks that are owned by REALTOR® Canada Inc. and licensed exclusively to The Canadian Real Estate Association (CREA). These certification marks identify real estate professionals who are members of CREA and who must abide by CREA’s By-Laws, Rules, and the REALTOR® Code. The MLS® trademark and the MLS® logo are owned by CREA and identify the professional real estate services provided by members of CREA.
The information contained on this site is based in whole or in part on information that is provided by members of The Canadian Real Estate Association, who are responsible for its accuracy. CREA reproduces and distributes this information as a service for its members and assumes no responsibility for its accuracy.
Similar homes nearby
See more in Edmonton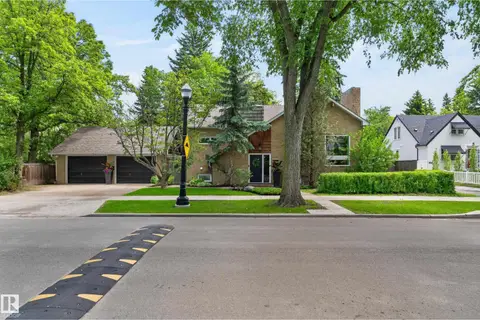 📷 75
$2,549,000
4 bd3 ba2271 ft²
10235 134 ST NW NW
Glenora, Edmonton
Detached · MLS® E4472400 · REMAX River City
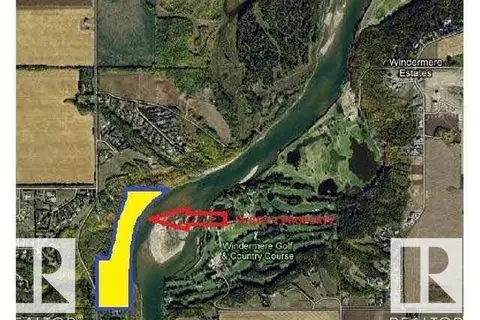 📷 30
$2,525,000
0 bd
503 199 ST NW
Riverview Area, Edmonton
Vacant Land · MLS® E4508298 · The Agency North Central Alberta
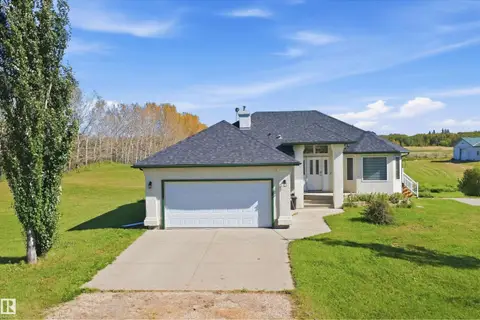 📷 64
$2,500,000
5 bd3 ba4 pk1254 ft²
4615 17 ST SW
Edmonton South East, Edmonton
Detached · MLS® E4512942 · smartPRO Realty
 📷 57
$2,495,000
5 bd6 ba3942 ft²
14308 97A AV NW
Crestwood, Edmonton
Detached · MLS® E4507640 · RE/MAX Excellence
 📷 7
$2,475,000
Unit 2, 7003 199 Street NW
Glastonbury, Edmonton
Vacant Land · MLS® A2313152 · CIR Realty
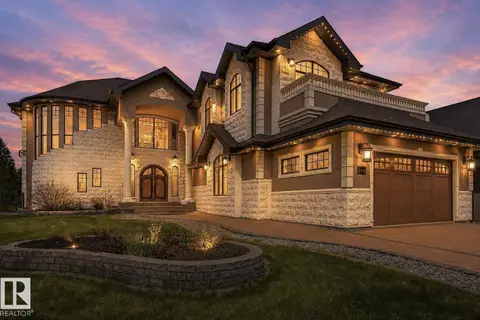 📷 75
$2,468,800
6 bd8 ba5073 ft²
1004 HOLLANDS PT NW
Hodgson, Edmonton
Ravine lot
Detached · MLS® E4499273 · RE/MAX Excellence
 📷 10
$2,450,000
4 bd4 ba4914 ft²
10546 72 AV NW NW
Queen Alexandra, Edmonton
Multiplex
Multiplex · MLS® E4499205 · Royal Lepage Arteam Realty
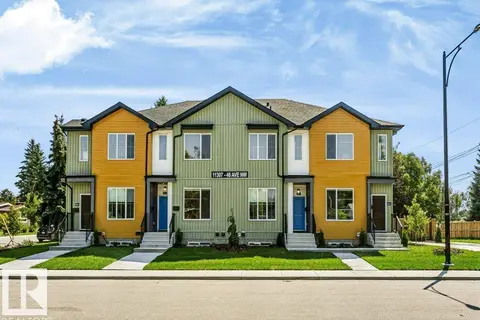 📷 75
$2,450,000
5 bd4 ba6361 ft²
11307 46 AV NW
Malmo Plains, Edmonton
Multiplex
Multiplex · MLS® E4499951 · Century 21 All Stars Realty Ltd