9000 Seymour Arm Main FSR Unit# 12 & 13
Shus./Anstey/Sey., Seymour Arm, BC, V0E1M0
Listed by REMAX Shuswap
$979,000
- 4 bedrooms
- 2 bathrooms
- 1 parking
- 2628 sq ft
Listed 191 days ago · MLS® 10383302
About this home
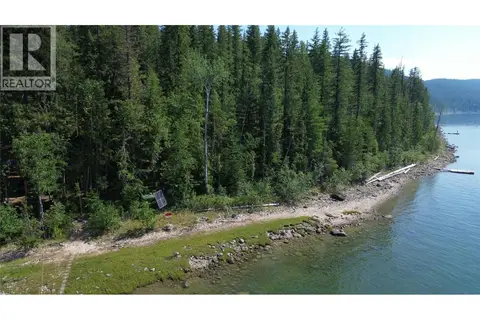
Tucked beneath a canopy of evergreens and perched above the pristine waters of Shuswap Lake, this custom A-frame cabin is the off-grid getaway you’ve been waiting for. Located in the peaceful community of Seymour Arm, this 0.86-acre offering spans two separate lots—a rare opportunity offering a blend of privacy, flexibility & future potential. One lot is home to the cabin, garage & outbuildings, while the additional lot provides space for expansion, making it an ideal setting for a family or group purchase with the option to build another cabin. The 4-bedroom, 2-bathroom home features a soaring vaulted ceiling, cozy wood stove, and a wall of windows that frame the lake and forest like artwork. The open-concept main level flows onto a spacious wraparound deck where you can relax by the fire table, host summer dinners, or simply sit and relax. The kitchen is well-equipped for full-time or seasonal living with stainless steel appliances and a large island for gathering. Upstairs, the lofted primary bedroom includes its own 2-piece ensuite, while the walk-out basement adds two additional bedrooms and a generous rec room. Outbuildings include a detached 24' x 20' garage with full bathroom, 13' x 8' bunkhouse, and 16' x 12' shed. With your own dock, two buoys, and solar infrastructure already in place, this property makes living off-grid feel effortless. Located in the Dasnier Bay Land Owners Association (2/45 undivided interest, $1500/year fee). (id:66966)
Details
- Type
- Detached
- Style
- Cottage, A-Frame
- Size
- 2628 sq ft
- Basement
- Full
- Garage
- Garage
- Property tax
- $2,912
- Neighbourhood
- Shus./Anstey/Sey.
- Municipality
- Seymour Arm
Interior
- Fireplace
- Free Standing Metal
Heating, cooling and services
- Heating
- See remarks
- Air conditioning
- Window air conditioner
- Water and sewer
- Septic tank
Building and exterior
- Style
- Cottage, A-Frame
- Year built
- 2009
- Roof
- Metal
Parking
- Total parking
- 1
- Driveway and parking
- Detached Garage
Rooms
| Room | Level | Size | Features |
|---|---|---|---|
| Other | Main level | 8' x 13' | |
| Other | Main level | 12' x 16' | |
| Workshop | Main level | 20' x 24' | |
| Other | Basement | 13' x 32' | |
| Other | Main level | 13' x 36' | |
| Storage | Basement | 10'6'' x 14'9'' | |
| Bedroom | Basement | 12'3'' x 14'7'' | |
| Bedroom | Basement | 12'3'' x 14'7'' | |
| Family room | Basement | 15'3'' x 15'9'' | |
| 2pc Ensuite bath | Second level | 4'4'' x 6' | |
| Primary Bedroom | Second level | 11'2'' x 15'8'' | |
| Other | Second level | 9'7'' x 15'3'' | |
| Foyer | Main level | 4'7'' x 11' | |
| 5pc Bathroom | Main level | 6' x 8' | |
| Bedroom | Main level | 11'2'' x 12'8'' | |
| Dining room | Main level | 9'9'' x 12' | |
| Kitchen | Main level | 12' x 11'10'' | |
| Living room | Main level | 15' x 16'5'' |
Location
Location is approximate. See nearby homes on the map
Listed by REMAX Shuswap.

REALTOR®, REALTORS®, and the REALTOR® logo are certification marks that are owned by REALTOR® Canada Inc. and licensed exclusively to The Canadian Real Estate Association (CREA). These certification marks identify real estate professionals who are members of CREA and who must abide by CREA’s By-Laws, Rules, and the REALTOR® Code. The MLS® trademark and the MLS® logo are owned by CREA and identify the professional real estate services provided by members of CREA.
The information contained on this site is based in whole or in part on information that is provided by members of The Canadian Real Estate Association, who are responsible for its accuracy. CREA reproduces and distributes this information as a service for its members and assumes no responsibility for its accuracy.
Similar homes nearby
See more in Seymour Arm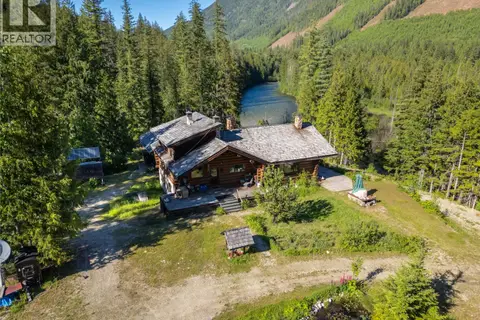 📷 49
$848,000
2 bd3 ba2280 ft²
1415 Seymour River Road N
Shus./Anstey/Sey., Seymour Arm
Detached · MLS® 10402260 · Royal LePage Westwin Realty
 📷 68
$1,150,000
1 bd1 ba1754 ft²
660 Bradley Road Lot# A
Shus./Anstey/Sey., Seymour Arm
Detached · MLS® 10394997 · Royal LePage Downtown Realty