900 Spider Lake Rd
Qualicum North, Qualicum Beach, BC, V9K2L7
Listed by Royal LePage Island Living (PK)
$1,999,000
- 5 bedrooms
- 4 bathrooms
- 6 parking
- 2678 sq ft
Listed 48 days ago · MLS® 1048520
About this home
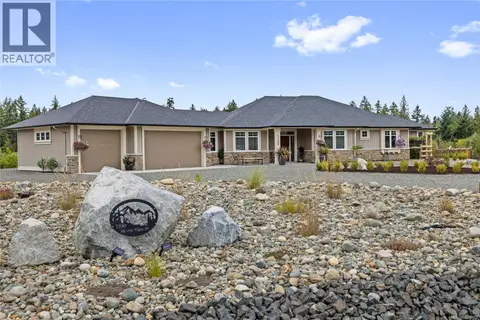
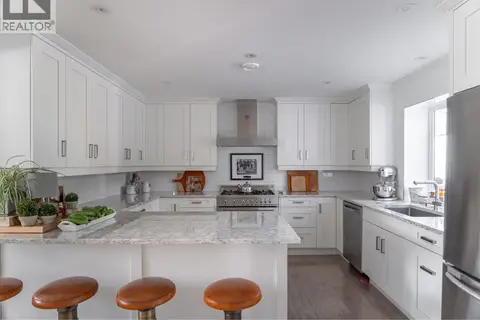
A Timeless West Coast Estate | 900 Spider Lake Rd Set on nearly eight acres of private, park-like grounds, this extraordinary estate captures the essence of refined West Coast living. Perfectly positioned between the Comox Valley and Nanaimo, the property offers an exceptional blend of natural beauty, enduring craftsmanship, and complete privacy — a rare offering for those seeking space, serenity, and timeless design. At the heart of the estate is a one-of-a-kind post-and-beam residence, thoughtfully constructed using old-growth lumber that showcases the artistry and integrity of a bygone era. Exposed beams, custom cabinetry, rich wood trim, and warm flooring create a sense of authenticity and quiet luxury throughout. Vaulted ceilings soar above inviting living spaces, while expansive windows frame tranquil views of the surrounding landscape and let in natural light. Every space feels intentional — welcoming, grounded, and connected to nature. Lovingly maintained by the original owners, the grounds unfold like a private retreat. Mature trees, curated gardens, and open lawns provide year-round beauty, with outdoor spaces designed for both entertaining and peaceful reflection. A striking 20-foot-deep swimming pond becomes the estate’s centrepiece — a magical setting for summer days, family gatherings, and unforgettable moments. Complementing the main residence is a beautifully updated guest cottage of over 600 square feet, offering comfort and flexibility for visiting family, extended stays, or potential income opportunities. A substantial 1,000 square foot three-bay workshop adds practicality and versatility — ideal for hobbies, creative pursuits, storage, or home-based enterprise. An RV service hookup with electrical and waste disposal further enhances the property’s functionality. 900 Spider Lake Rd invites you to slow down, breathe deeper, and experience the true luxury of space, freedom, and connection to the land. (id:66966)
Details
- Type
- Detached
- Style
- Other
- Size
- 2678 sq ft
- Garage
- Garage
- Property tax
- $6,065
- Neighbourhood
- Qualicum North
- Municipality
- Qualicum Beach
Interior
- Fireplace
- Yes
- Appliances
- Washer, Refrigerator, Dishwasher, Dryer
Heating, cooling and services
- Heating
- Electric, Wood
Building and exterior
- Year built
- 1997
Parking
- Total parking
- 6
- Driveway and parking
- Garage, RV, Visitor Parking
Rooms
| Room | Level | Size | Features |
|---|---|---|---|
| Workshop | Other | 11'6 x 27'4 | |
| Workshop | Other | 15'8 x 27'4 | |
| Workshop | Other | 11'6 x 23'4 | |
| Primary Bedroom | Auxiliary Building | 11'8 x 18'8 | |
| Kitchen | Auxiliary Building | 11'2 x 18'7 | |
| Kitchen | Auxiliary Building | 4'11 x 8'7 | |
| Bedroom | Auxiliary Building | 10'11 x 10'4 | |
| Bathroom | Auxiliary Building | 3-Piece | |
| Primary Bedroom | Second level | 14'6 x 24'11 | |
| Ensuite | Second level | 8'10 x 7'7 | |
| Utility room | Lower level | 5'2 x 9'1 | |
| Recreation room | Lower level | 21'4 x 20'1 | |
| Bedroom | Lower level | 15'0 x 9'6 | |
| Bedroom | Lower level | 11'9 x 11'7 | |
| Bathroom | Lower level | 6'7 x 7'9 | |
| Living room | Main level | 15'5 x 14'9 | |
| Kitchen | Main level | 14'3 x 14'2 | |
| Entrance | Main level | 13'6 x 14'8 | |
| Dining room | Main level | 14'8 x 14'2 | |
| Bathroom | Main level | 2-Piece |
Location
Location is approximate. See nearby homes on the map
Listed by Royal LePage Island Living (PK).

REALTOR®, REALTORS®, and the REALTOR® logo are certification marks that are owned by REALTOR® Canada Inc. and licensed exclusively to The Canadian Real Estate Association (CREA). These certification marks identify real estate professionals who are members of CREA and who must abide by CREA’s By-Laws, Rules, and the REALTOR® Code. The MLS® trademark and the MLS® logo are owned by CREA and identify the professional real estate services provided by members of CREA.
The information contained on this site is based in whole or in part on information that is provided by members of The Canadian Real Estate Association, who are responsible for its accuracy. CREA reproduces and distributes this information as a service for its members and assumes no responsibility for its accuracy.
Similar homes nearby
See more in Qualicum Beach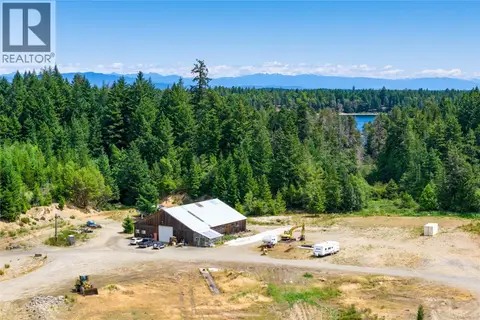 📷 30
$2,000,000
1 bd1 ba20 pk2050 ft²
LOT B Illusion Lake Rd
Qualicum North, Qualicum Beach
Vacant Land · MLS® 1037896 · Royal LePage Island Living (QU)
 📷 38
$1,658,000
3 bd2 ba4 pk2724 ft²
1195 Spider Lake Rd
Qualicum North, Qualicum Beach
Detached · MLS® 1050539 · Royal LePage Island Living (PK)
 📷 95
$1,995,000
4 bd2 ba8 pk3234 ft²
899,875 Andreef Rd
Qualicum Beach, Qualicum Beach
Detached · MLS® 1049986 · Macdonald Realty (Pkvl)
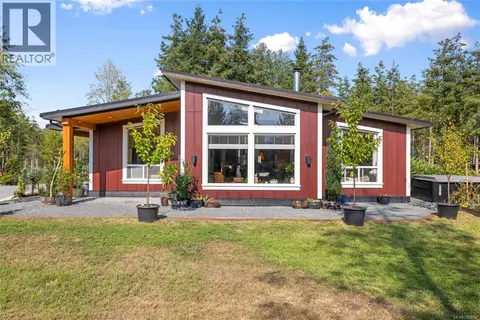 📷 38
$2,099,000
3 bd2 ba4 pk1606 ft²
440 Gilbert Rd
Qualicum Beach, Qualicum Beach
Detached · MLS® 1032137 · Royal LePage Island Living (PK)
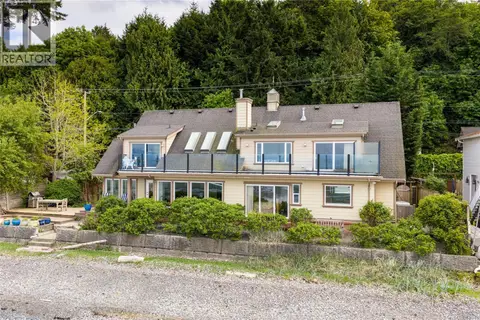 📷 45
$2,100,000
3 bd3 ba1 pk2822 ft²
2995 Island Hwy W
Qualicum Beach, Qualicum Beach
Waterfront
Detached · MLS® 1041961 · Royal LePage Island Living (PK)
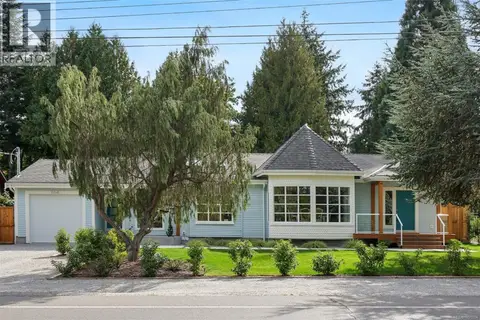 📷 67
$1,895,000
4 bd4 ba4 pk2870 ft²
164 Crescent Rd E
Qualicum Beach, Qualicum Beach
Detached · MLS® 1050214 · Royal LePage Island Living (QU)
 📷 91
$1,850,000
5 bd4 ba6 pk3412 ft²
1100 Alpine View Pl
Qualicum Beach, Qualicum Beach
Detached · MLS® 1048482 · Royal LePage Island Living (PK)
 📷 57
$2,200,000
5 bd4 ba10 pk3993 ft²
1045 RAVENSBOURNE Lane
Qualicum Beach, Qualicum Beach
Detached · MLS® 1051822 · HOMELAB Real Estate Group