90 DAVIDSON Boulevard
Highland Park, Dundas, L9H7M3
Listed by Royal LePage State Realty Inc.
$1,299,800
- 4+1 bedrooms
- 3 bathrooms
- 6 parking
- 2969 sq ft
Listed 100 days ago · MLS® 40847606
About this home
Set in one of Dundas' most desirable neighbourhoods, this fully renovated 4+1 bedroom, 2.5-bathroom home sits on a 49 x 114 ft lot including an in-ground pool in the backyard. The main floor features a home office currently functioning as an aesthetics suite, 2-piece bath, open living room with gas fireplace, and an updated eat-in kitchen with sliding doors to the backyard. The second floor boasts a primary bedroom with spacious closet and 3-piece ensuite bathroom, 3 additional bedrooms with 3-piece bathroom, and a laundry closet with washer and dryer. The lower floor is newly renovated, including a wet bar, pool table, living room and an additional bedroom, perfect for gatherings, overnight guests or in-laws. Step outside to the fully fenced entertainer's backyard, with full-sized in-ground pool, spacious patio, and privacy trees lining the back. Located steps to the Bruce Trail, the Dundas Valley Conservation Area, the Dundas Valley Golf and Curling Club, top-rated public and catholic schools, and a 5-minute drive to historic downtown Dundas with local restaurants and boutique shopping (id:66966)
Details
- Type
- Detached
- Style
- Other
- Size
- 2969 sq ft
- Basement
- Finished, Full
- Garage
- Garage
- Property tax
- $7,669
- Neighbourhood
- Highland Park
- Municipality
- Dundas
Interior
- Bedrooms
- 4 above ground + 1 below
- Fireplace
- Insert
- Appliances
- Washer, Refrigerator, Water meter, Water purifier, Central Vacuum, Dishwasher, Stove, Dryer, Microwave, Wet Bar
Heating, cooling and services
- Heating
- Forced air, Natural gas
- Air conditioning
- Central air conditioning
- Water and sewer
- Municipal sewage system
Building and exterior
- Year built
- 2022
- Foundation
- Poured Concrete
- Pool
- Inground pool
- Outdoor
- Brick
Parking
- Total parking
- 6
- Driveway and parking
- Attached Garage
Rooms
| Room | Level | Size | Features |
|---|---|---|---|
| Eat in kitchen | Main level | 12'0'' x 11'2'' | |
| Dining room | Main level | 19'2'' x 10'2'' | |
| Living room | Main level | 16'10'' x 11'3'' | |
| Office | Main level | 12'0'' x 10'10'' | |
| 2pc Bathroom | Main level | ||
| Primary Bedroom | Second level | 16'6'' x 12'9'' | |
| 3pc Bathroom | Second level | ||
| Bedroom | Second level | 13'7'' x 10'10'' | |
| Bedroom | Second level | 12'10'' x 10'2'' | |
| Bedroom | Second level | 10'5'' x 10'10'' | |
| 3pc Bathroom | Second level | ||
| Laundry room | Second level | 7'9'' x 2'7'' | |
| Recreation room | Basement | 28'9'' x 22'4'' | |
| Utility room | Basement | 24'3'' x 11'4'' | |
| Bedroom | Basement | 12'2'' x 8'11'' | |
| Cold room | Basement | 4'10'' x 9'3'' |
Location
Location is approximate. See nearby homes on the map
Listed by Royal LePage State Realty Inc..

REALTOR®, REALTORS®, and the REALTOR® logo are certification marks that are owned by REALTOR® Canada Inc. and licensed exclusively to The Canadian Real Estate Association (CREA). These certification marks identify real estate professionals who are members of CREA and who must abide by CREA’s By-Laws, Rules, and the REALTOR® Code. The MLS® trademark and the MLS® logo are owned by CREA and identify the professional real estate services provided by members of CREA.
The information contained on this site is based in whole or in part on information that is provided by members of The Canadian Real Estate Association, who are responsible for its accuracy. CREA reproduces and distributes this information as a service for its members and assumes no responsibility for its accuracy.
Similar homes nearby
See more in Dundas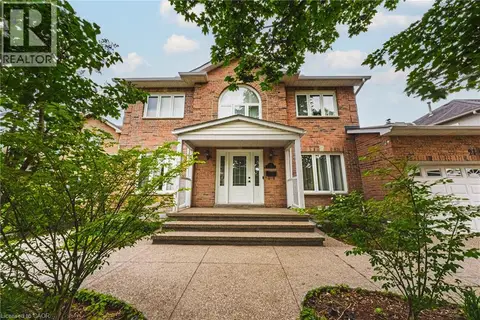 📷 44
$1,250,000
4+2 bd4 ba4 pk2673 ft²
21 MOSS Boulevard
Highland Park, Dundas
Detached · MLS® 40850677 · RE/MAX Escarpment Realty Inc.
 📷 50
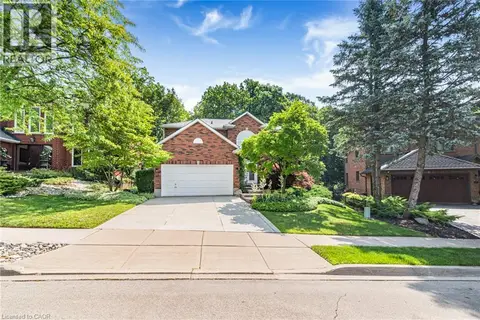
$1,299,900
4+1 bd3 ba6 pk3262 ft²
67 NEWCOMBE Road
Governor’s Rd, Dundas
Pool
Detached · MLS® 40844597 · Royal LePage State Realty Inc.
 📷 50
$1,300,000
4 bd4 ba6 pk4065 ft²
59 RENATA Court
Coote’s Paradise, Dundas
Ravine lot
Detached · MLS® 40861196 · Sutton Group Innovative Realty Inc.
 📷 46
$1,399,000
4 bd3 ba4 pk2991 ft²
77 NEWCOMBE Road
Governor’s Rd, Dundas
Pool
Detached · MLS® 40867884 · Royal LePage State Realty Inc.
 📷 49
$1,199,000
1+2 bd3 ba7 pk2458 ft²
89 LITTLE JOHN Road
Pleasant Valley, Dundas
Ravine lot
Detached · MLS® 40865071 · RE/MAX Escarpment Realty Inc.
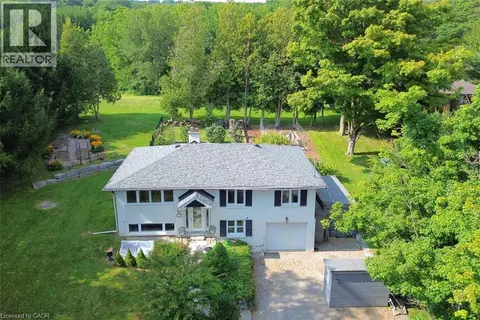 📷 49
$1,050,000
2+1 bd2 ba7 pk1892 ft²
843 GOVERNOR'S Road
Governor’s Rd, Dundas
Pool
Detached · MLS® 40858195 · Com/Choice Realty