9 Ross Street
Antigonish, Antigonish, NS, B2G1C6
Listed by PG Direct Realty Ltd.
$449,000
- 3+3 bedrooms
- 2 bathrooms
- 2010 sq ft
Listed 36 days ago · MLS® 202623406
About this home
Visit REALTOR® website for additional information. This spacious bungalow offers plenty of room for the whole family, with a versatile finished lower level and a large backyard in a convenient Antigonish location. The main floor features three bedrooms and a full 4-piece bathroom, along with a bright, spacious eat-in kitchen offering an abundance of cupboard and counter space. The separate living room provides a comfortable gathering space and features a fireplace, adding warmth and character to the home. Downstairs, the fully finished lower level offers excellent flexibility for growing families, guests, a home office, or recreation space. With three potential additional bedrooms, a 4-piece bathroom, laundry area and an additional finished room, there is no shortage of usable space. Outside, the backyard has plenty of room for children, pets, gardening, or entertaining. Enjoy the warmer months on the deck, while the shop provides useful space for storage, hobbies, or projects. With its generous living space, flexible lower level, and great outdoor area, 9 Ross Street is a home with plenty of potential and room to grow. (id:66966)
Details
- Type
- Detached
- Style
- Bungalow
- Size
- 2010 sq ft
- Neighbourhood
- Antigonish
- Municipality
- Antigonish
Interior
- Bedrooms
- 3 above ground + 3 below
- Fireplace
- No
- Appliances
- Washer, Refrigerator, Dishwasher, Range, Dryer
- Flooring
- Tile, Hardwood, Laminate
Heating, cooling and services
- Heating
- Baseboard heaters, Oil, Hot Water
- Water and sewer
- Municipal sewage system
Building and exterior
- Style
- Bungalow
- Year built
- 1971
- Foundation
- Poured Concrete
- Outdoor
- Vinyl
Parking
- Driveway and parking
- Paved Yard
Rooms
| Room | Level | Size | Features |
|---|---|---|---|
| Kitchen | Main level | 15.6x8 | |
| Dining room | Main level | 11.4x9.5 | |
| Living room | Main level | 17x11.5 | |
| 4pc Bathroom | Main level | 8x5 | |
| Bedroom | Main level | 12.7x8 | |
| Primary Bedroom | Main level | 12.9x9 | |
| Bedroom | Main level | 8.9x9 | |
| Bedroom | Basement | 9x10.10 | |
| Den | Basement | 7x11 | |
| 4pc Bathroom | Basement | 4.11x5 | |
| Bedroom | Basement | 10.10x11.10 | |
| Bedroom | Basement | 15.10x11 |
Location
Location is approximate. See nearby homes on the map
Listed by PG Direct Realty Ltd..

REALTOR®, REALTORS®, and the REALTOR® logo are certification marks that are owned by REALTOR® Canada Inc. and licensed exclusively to The Canadian Real Estate Association (CREA). These certification marks identify real estate professionals who are members of CREA and who must abide by CREA’s By-Laws, Rules, and the REALTOR® Code. The MLS® trademark and the MLS® logo are owned by CREA and identify the professional real estate services provided by members of CREA.
The information contained on this site is based in whole or in part on information that is provided by members of The Canadian Real Estate Association, who are responsible for its accuracy. CREA reproduces and distributes this information as a service for its members and assumes no responsibility for its accuracy.
Similar homes nearby
See more in Antigonish 📷 20
$450,000
2+1 bd3 ba1950 ft²
342 NS-337
Antigonish, Antigonish
Detached · MLS® 202622621 · PG Direct Realty Ltd.
 📷 12
$434,000
4 bd3 ba2404 ft²
656 Ohio East Road
Antigonish, Antigonish
Detached · MLS® 202515648 · PG Direct Realty Ltd.
 📷 24
$424,900
3+3 bd2 ba1961 ft²
32 Greening Drive
Antigonish, Antigonish
Detached · MLS® 202610717 · Re/Max Park Place Inc. (Antigonish)
 📷 17
$407,000
3 bd2 ba1500 ft²
114 Hawthorne Street
Antigonish, Antigonish
Detached · MLS® 202617680 · ROYAL LEPAGE HIGHLAND PROPERTIES - D100
 📷 49
$399,999
4 bd2 ba1584 ft²
871 Ohio East Road
Antigonish, Antigonish
Detached · MLS® 202622375 · iLand Realty Inc.
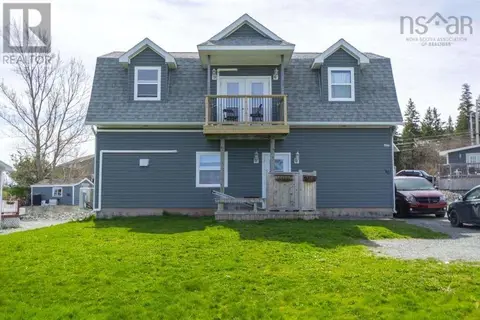 📷 22
$499,000
4 bd2 ba1800 ft²
16 Williams Point Road
Antigonish, Antigonish
Detached · MLS® 202621256 · Keller Williams Select Realty
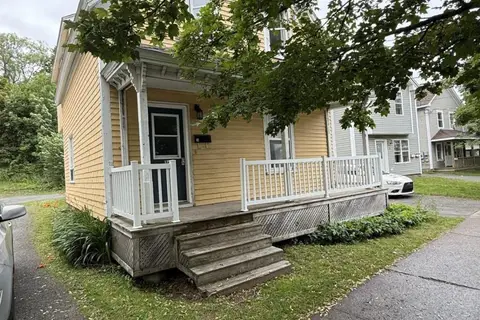 📷 10
$369,000
6 bd2 ba1150 ft²
34 Hawthorne Street
Antigonish, Antigonish
Detached · MLS® 202620580 · ROYAL LEPAGE HIGHLAND PROPERTIES - D100
 📷 41
$529,900
4 bd3 ba2210 ft²
1769 Brierly Brook Road B2G 2K9
Antigonish, Antigonish
Detached · MLS® 202618098 · Re/Max Park Place Inc. (Antigonish)