9 Lakeside Woods Crescent
Saugeen Shores, Saugeen Shores, N0H 2C6
$1,679,000
- 3+2 bedrooms
- 4 bathrooms
- 6 parking
- 2000-2500 sq ft
Listed 50 days ago · MLS® X13726852
About this home
Welcome to 9 Lakeside Woods Crescent, an exceptional ICF-built home offering quality, comfort and impressive space in one of Saugeen Shores' most desirable neighbourhoods, just minutes from Lake Huron and scenic trails. The 9.5' main-floor ceilings, hardwood flooring and custom tile set the tone throughout. At the heart of the home is a chef-inspired kitchen featuring a 6-burner gas range, wall oven, convection microwave, double refrigerator, walk-in pantry and a large island with bar fridge and seating for five. The adjoining dining area opens to a covered deck, while the spacious family room features vaulted ceilings and a striking stone gas fireplace. The main floor offers 2 bedrooms, each with its own ensuite, plus a den/office and additional 2-pc bath. The primary suite includes a walk-in closet with custom built-ins and a luxurious ensuite with double sinks, glass shower, soaker tub and of course in-floor heat. The second bedroom enjoys its own 4-pc ensuite. A generous laundry/mudroom off the large double car garage provides a sink, abundant cabinetry and plenty of storage. The garage features radiant in-floor heat, keeping it comfortable through the winter, plus an EV charger. Downstairs, 9' ceilings and radiant in-floor heating continue throughout the finished lower level, offering a second stone gas fireplace, expansive recreation and games space, 2 additional bedrooms and a large 3-pc bath with tiled shower. Outside, the meticulously landscaped backyard extends your living space with a covered deck, patio, stone firepit area and garden shed. A Generac generator, on-demand hot water and central vacuum add even more convenience. With the energy efficiency and durability of ICF construction, exceptional finishes and a sought-after Lakeside Woods location, this is a home designed to be enjoyed inside and out. Be sure to book your private showing today.
Details
- Type
- Detached
- Style
- Bungalow
- Size
- 2000-2500 sq ft
- Lot
- 77 × 160 ft
- Basement
- Full, Finished
- Garage
- Attached
- Kitchens
- 1
- Property tax
- $9,359 (2026)
- Neighbourhood
- Saugeen Shores
- Municipality
- Saugeen Shores
- Price per sq ft
- $746 (36% above detached houses in Saugeen Shores, $550)
Interior
- Bedrooms
- 3 above ground + 2 below
- Bathrooms
- 1 × 5-piece (main), 1 × 4-piece (main), 1 × 2-piece (main), 1 × 3-piece (basement)
- Rooms
- 10 above ground + 5 below
- Family room or den
- Yes
- Fireplace
- Natural Gas
- Features
- Air Exchanger, Auto Garage Door Remote, Built-In Oven, Carpet Free, Central Vacuum, Primary Bedroom - Main Floor, Storage
Heating, cooling and services
- Heating
- Forced Air, Gas
- Air conditioning
- Central Air
- Water and sewer
- Septic
Building and exterior
- Style
- Bungalow
- Exterior
- Stone, Wood
- Roof
- Asphalt Shingle
- Foundation
- Concrete
- Faces
- West
- Waterfront
- WaterfrontCommunity
Parking
- Garage spaces
- 2
- Total parking
- 6
Lot
- Size
- 77 × 160 ft
More
- Possession
- Flexible
- Nearby
- Beach, Hospital, Marina, Wooded/Treed, Greenbelt/Conservation
- Cross street
- Concession 10 & Lakeside Woods Cres.
Rooms
| Room | Level | Size | Features |
|---|---|---|---|
| Foyer | Main | 2.77 × 4.73 m (9'1" × 15'6") | |
| Living Room | Main | 5.16 × 5.32 m (16'11" × 17'5") | |
| Kitchen | Main | 3.84 × 5.92 m (12'7" × 19'5") | |
| Dining Room | Main | 3.84 × 2.64 m (12'7" × 8'8") | |
| Pantry | Main | 2.01 × 2.39 m (6'7" × 7'10") | |
| Primary Bedroom | Main | 3.77 × 5.8 m (12'4" × 19') | |
| Bathroom | Main | 2.65 × 4.19 m (8'8" × 13'9") | |
| Bedroom 2 | Main | 3.84 × 3.74 m (12'7" × 12'3") | |
| Bathroom | Main | 1.73 × 2.56 m (5'8" × 8'5") | |
| Laundry | Main | 4.21 × 2.2 m (13'10" × 7'3") | |
| Bathroom | Main | 2.36 × 1.1 m (7'9" × 3'7") | |
| Bedroom 3 | Main | 2.72 × 3.03 m (8'11" × 9'11") | |
| Recreation | Basement | 15.62 × 6.42 m (51'3" × 21'1") | |
| Bedroom 4 | Basement | 3.84 × 4.65 m (12'7" × 15'3") | |
| Bedroom 5 | Basement | 3.84 × 4.28 m (12'7" × 14'1") | |
| Bathroom | Basement | 3.84 × 1.63 m (12'7" × 5'4") |
History of this address
1 earlier listing at this address, with sold and leased prices. Create a free account or sign in to see them.
Location
Location is approximate. See nearby homes on the map
Recent sales nearby
See what similar homes within 1 km sold for in the last year. Create a free account or sign in to see them.
The neighbourhood
Getting around Car-dependent
No subway, LRT or GO station within a short trip.
Within a 10-minute walk: no grocery stores, 0 cafés and restaurants, 0 parks.
Schools nearby
Elementary
- Northport Elementary School
EQAO: Gr 6 reading 79%, math 39%2.2 km
EQAO: share of students meeting the provincial standard (2024–25). Ontario average: Gr 6 reading 86%, math 51%; Gr 9 math 55%; literacy test 83%.
Closest schools, not school zones. Check which school serves this address with the school board before relying on it.
Who lives here postal area N0H
- Owners / renters
- 86% / 14%
- Median household income
- $86,000
- Average age
- 48
- Children under 15
- 14%
- Homes
- 86% detached, 0% high-rise
- Commute by transit
- 0%
- Population
- 53,674
Languages spoken most at home besides English: German 0.4%, Pennsylvania German 0.3%, Urdu 0.2%, Gujarati 0.2%.
Safety
Crime Severity Index for Saugeen Shores police: 46 vs 57 for Ontario (2025).
Police-reported figures for the whole police service area, not this street. Rates use the area’s resident population.
Distances are approximate. Places © OpenStreetMap contributors. Neighbourhood figures: Statistics Canada, 2021 Census. School results: EQAO via Ontario Data Catalogue (Open Government Licence – Ontario). Crime Severity Index: Statistics Canada.
Living here
Commute
Noise Nothing major nearby
No highway within 500 m, rail line within 300 m, or airport flight path nearby.
Distances from the map, not noise measurements. Visit at rush hour to judge for yourself.
Internet High-speed
50/10 Mbps or faster available here by cable, fibre or DSL (the federal high-speed target).
From the federal broadband map. Check exact speeds and providers for the address.
Roads, rail, airports and planned stations © OpenStreetMap contributors. Internet: Innovation, Science and Economic Development Canada, National Broadband Data.
Listed by RE/MAX Land Exchange Ltd..
Listing information provided by PropTx Innovations Inc. and TRREB; deemed reliable but not guaranteed accurate by PropTx.
Similar homes nearby
See more in Saugeen Shores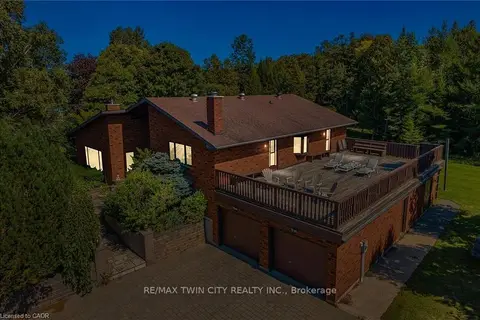
$1,690,000
Reduced $260,000
5+2 bd3 ba8 pk2500-3000 ft²
74 W Miramichi Bay Road
Saugeen Shores, Saugeen Shores
Detached · MLS® X12862272 · RE/MAX TWIN CITY REALTY INC.
$1,599,000
3 bd3 ba4 pk1100-1500 ft²
650 Highland Street
Saugeen Shores, Saugeen Shores
Other · MLS® X13766190 · Peak Edge Realty Ltd.
$1,579,000
Reduced $171,000
0 bd0 ba20 pk700-1100 ft²
95 Mcvicar Street
Saugeen Shores, Saugeen Shores
Other · MLS® X12888428 · Sutton-Huron Shores Realty Inc.
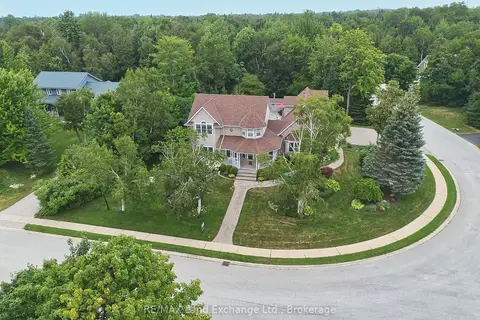
$1,499,500
5+1 bd4 ba9 pk3000-3500 ft²
169 Trillium Drive
Saugeen Shores, Saugeen Shores
Detached · MLS® X13598536 · RE/MAX Land Exchange Ltd.
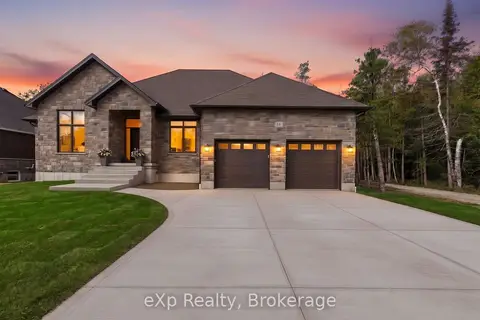
$1,499,000
3+1 bd3 ba6 pk1500-2000 ft²
137 Acton Drive
Saugeen Shores, Saugeen Shores
Detached · MLS® X14031036 · eXp Realty
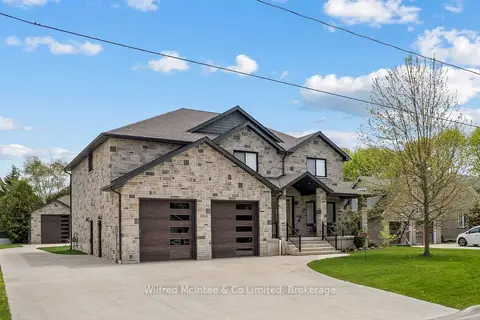
$1,469,000
4+1 bd4 ba10 pk3000-3500 ft²
72 VICTORIA Street S
Saugeen Shores, Saugeen Shores
Detached · MLS® X13782114 · Wilfred McIntee & Co Limited
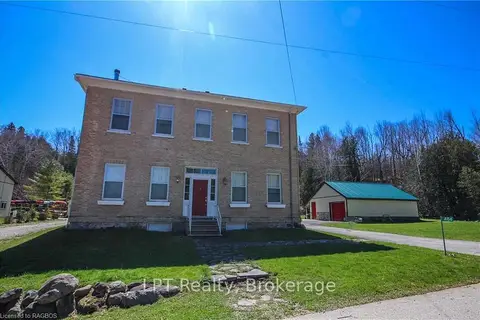
$1,890,000
8 bd2 ba19 pk3000-3500 ft²
484 Carlisle Street
Saugeen Shores, Saugeen Shores
Detached · MLS® X13717490 · LPT Realty
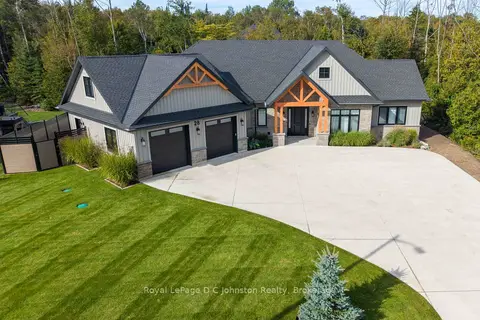
$1,890,000
4 bd4 ba10 pk3000-3500 ft²
28 Lakeside Woods Crescent
Saugeen Shores, Saugeen Shores
Detached · MLS® X13820322 · Royal LePage D C Johnston Realty