650 Highland Street
Saugeen Shores, Saugeen Shores, N0H 2C0
$1,599,000
- 3 bedrooms
- 3 bathrooms
- 4 parking
- 1100-1500 sq ft
Listed 40 days ago · MLS® X13766190
About this home
Welcome to 650 Highland Street known as "The Maples", a rare investment opportunity in one of Port Elgin's most sought-after locations. Just 2 blocks from the sandy beaches and breathtaking sunsets of Lake Huron, this exceptional corner property offers the perfect combination of lifestyle, comfort, and income potential. The property features a 3 bedroom owner-occupied residence along with eight(seven-2 bedroom - 1- 3 bedroom) fully furnished and updated and winterized, income-generating cottages, making it an ideal opportunity for investors, entrepreneurs, or those seeking a unique live-and-work lifestyle. Three cottages(E-F-C)(is equipped with energy-efficient ductless mini-split heating and air conditioning units. The other five cottage have portable AC units.Cottages and home have had numerous upgrades, providing modern comfort and peace of mind. The home provides welcoming living spaces that are perfect for both everyday living and hosting guests. The eight cottages have been well maintained and are fully equipped for seasonal or year-round rentals, allowing for multiple income streams. Situated on a generously sized lot with excellent visibility and ample parking, the property is ideally positioned to attract vacationers, seasonal visitors, and long-term guests alike. Located within walking distance of Port Elgin's waterfront, trails, restaurants, shops, and local attractions, this property offers guests and owners the best of Ontario's west coast lifestyle. Whether you're looking to expand your investment portfolio, operate a successful hospitality business, or enjoy lakeside living while generating rental income, this property presents an outstanding opportunity.
Details
- Type
- Other
- Style
- 1 1/2 Storey
- Age
- 51-99 years
- Size
- 1100-1500 sq ft
- Lot
- 107.05 × 153 ft
- Basement
- Finished
- Garage
- None
- Kitchens
- 1
- Property tax
- $7,779 (2026)
- Neighbourhood
- Saugeen Shores
- Municipality
- Saugeen Shores
Interior
- Bedrooms
- 3 above ground
- Bathrooms
- 1 × 4-piece (main), 2 × 3-piece (second)
- Rooms
- 9 above ground + 1 below
- Family room or den
- No
- Fireplace
- Natural Gas, Living Room
- Features
- Water Heater Owned, Water Meter, Workbench
Heating, cooling and services
- Heating
- Forced Air, Gas
- Air conditioning
- Central Air
- Water and sewer
- Sewer
Building and exterior
- Style
- 1 1/2 Storey
- Exterior
- Vinyl Siding
- Roof
- Asphalt Shingle
- Foundation
- Poured Concrete
- Age
- 51-99 years
- Faces
- East
- Outdoor
- Deck, Year Round Living
Parking
- Total parking
- 4
- Driveway and parking
- Private Triple, Front Yard Parking
Lot
- Size
- 107.05 × 153 ft
More
- Possession
- TBA
- Nearby
- Beach, Campground, Golf, Hospital, Marina
- Cross street
- Green & Highland
Rooms
| Room | Level | Size | Features |
|---|---|---|---|
| Kitchen | Main | ||
| Kitchen | Main | 3.66 × 3 m (12' × 9'10") | |
| Office | Main | 3.73 × 2.75 m (12'3" × 9') | |
| Dining Room | Main | 3.66 × 4.01 m (12' × 13'2") | |
| Living Room | Main | 4.88 × 3.81 m (16' × 12'6") | |
| Bedroom | Second | 5.13 × 3.66 m (16'10" × 12') | |
| Bedroom 2 | Second | 4.42 × 2.85 m (14'6" × 9'4") | |
| Bedroom 3 | Second | 3.23 × 3.1 m (10'7" × 10'2") | |
| Recreation | Basement | 7.37 × 3.51 m (24'2" × 11'6") | |
| Laundry | Basement | 3.46 × 2.85 m (11'4" × 9'4") | |
| Workshop | Basement | 5.39 × 4.42 m (17'8" × 14'6") |
Location
Location is approximate. See nearby homes on the map
Recent sales nearby
See what similar homes within 1 km sold for in the last year. Create a free account or sign in to see them.
The neighbourhood
Getting around Somewhat walkable
No subway, LRT or GO station within a short trip.
Within a 10-minute walk: no grocery stores, 9 cafés and restaurants, 3 parks, 1 pharmacy. Nearest park: Nodwell Park (400 m).
Schools nearby
Elementary
- St Joseph's School Catholic
EQAO: Gr 6 reading 86%, math 32%11 min walk - Port Elgin-Saugeen Central School
EQAO: Gr 6 reading 74%, math 44%12 min walk - Northport Elementary School
EQAO: Gr 6 reading 79%, math 39%1.2 km
Secondary
- Saugeen District Senior School1.5 km
EQAO: share of students meeting the provincial standard (2024–25). Ontario average: Gr 6 reading 86%, math 51%; Gr 9 math 55%; literacy test 83%.
Closest schools, not school zones. Check which school serves this address with the school board before relying on it.
Who lives here postal area N0H
- Owners / renters
- 86% / 14%
- Median household income
- $86,000
- Average age
- 48
- Children under 15
- 14%
- Homes
- 86% detached, 0% high-rise
- Commute by transit
- 0%
- Population
- 53,674
Languages spoken most at home besides English: German 0.4%, Pennsylvania German 0.3%, Urdu 0.2%, Gujarati 0.2%.
Safety
Crime Severity Index for Saugeen Shores police: 46 vs 57 for Ontario (2025).
Police-reported figures for the whole police service area, not this street. Rates use the area’s resident population.
Distances are approximate. Places © OpenStreetMap contributors. Neighbourhood figures: Statistics Canada, 2021 Census. School results: EQAO via Ontario Data Catalogue (Open Government Licence – Ontario). Crime Severity Index: Statistics Canada.
Living here
Commute
Noise Nothing major nearby
No highway within 500 m, rail line within 300 m, or airport flight path nearby.
Distances from the map, not noise measurements. Visit at rush hour to judge for yourself.
Internet High-speed
50/10 Mbps or faster available here by cable, fibre or DSL (the federal high-speed target).
From the federal broadband map. Check exact speeds and providers for the address.
Roads, rail, airports and planned stations © OpenStreetMap contributors. Internet: Innovation, Science and Economic Development Canada, National Broadband Data.
Listed by Peak Edge Realty Ltd..
Listing information provided by PropTx Innovations Inc. and TRREB; deemed reliable but not guaranteed accurate by PropTx.
Similar homes nearby
See more in Saugeen Shores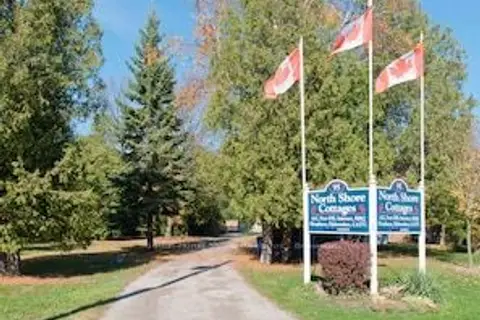
$1,579,000
Reduced $171,000
0 bd0 ba20 pk700-1100 ft²
95 Mcvicar Street
Saugeen Shores, Saugeen Shores
Other · MLS® X12888428 · Sutton-Huron Shores Realty Inc.
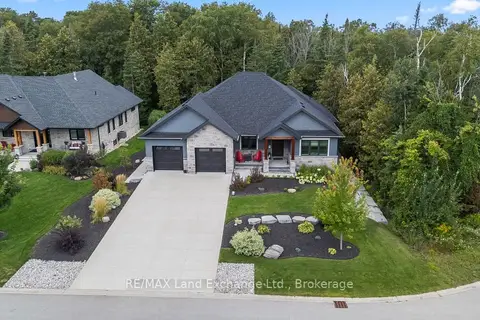
$1,679,000
3+2 bd4 ba6 pk2000-2500 ft²
9 Lakeside Woods Crescent
Saugeen Shores, Saugeen Shores
Detached · MLS® X13726852 · RE/MAX Land Exchange Ltd.
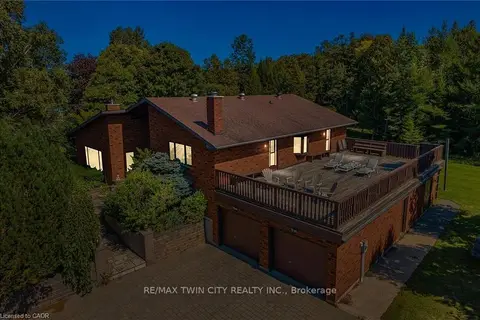
$1,690,000
Reduced $260,000
5+2 bd3 ba8 pk2500-3000 ft²
74 W Miramichi Bay Road
Saugeen Shores, Saugeen Shores
Detached · MLS® X12862272 · RE/MAX TWIN CITY REALTY INC.
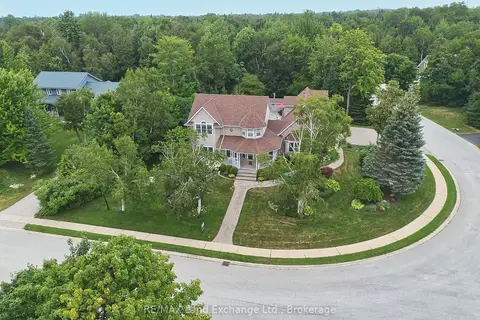
$1,499,500
5+1 bd4 ba9 pk3000-3500 ft²
169 Trillium Drive
Saugeen Shores, Saugeen Shores
Detached · MLS® X13598536 · RE/MAX Land Exchange Ltd.
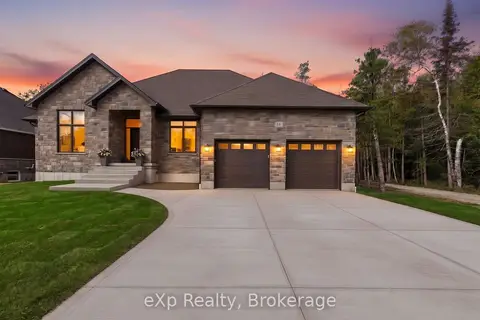
$1,499,000
3+1 bd3 ba6 pk1500-2000 ft²
137 Acton Drive
Saugeen Shores, Saugeen Shores
Detached · MLS® X14031036 · eXp Realty
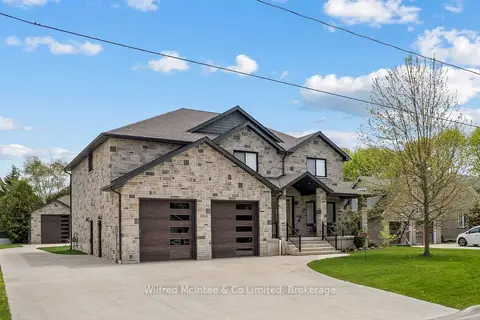
$1,469,000
4+1 bd4 ba10 pk3000-3500 ft²
72 VICTORIA Street S
Saugeen Shores, Saugeen Shores
Detached · MLS® X13782114 · Wilfred McIntee & Co Limited
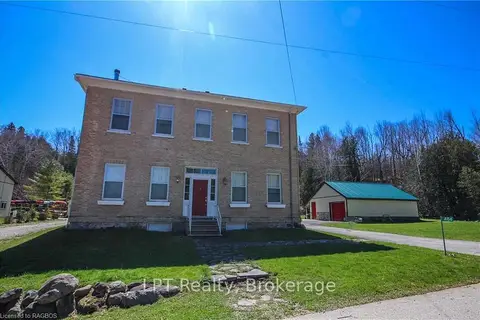
$1,890,000
8 bd2 ba19 pk3000-3500 ft²
484 Carlisle Street
Saugeen Shores, Saugeen Shores
Detached · MLS® X13717490 · LPT Realty
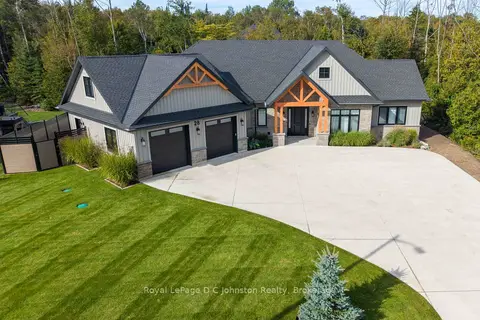
$1,890,000
4 bd4 ba10 pk3000-3500 ft²
28 Lakeside Woods Crescent
Saugeen Shores, Saugeen Shores
Detached · MLS® X13820322 · Royal LePage D C Johnston Realty