74 W Miramichi Bay Road
Saugeen Shores, Saugeen Shores, N0H 2C6
$1,690,000
Reduced $260,000 from $1,950,000
- 5+2 bedrooms
- 3 bathrooms
- 8 parking
- 2500-3000 sq ft
Listed 225 days ago · MLS® X12862272
About this home
Welcome to 74 Miramichi Bay Saugeen Shores! Magnificent large side split home sits directly on Miramichi Bay. Panoramic views of Lake Huron on multiple sides. Ample windows bringing in the sunshine. This home was built for entertaining, featuring 5 bedrooms. Wonderful for family and friends. This home has multiple eating areas and outdoor spaces. Approximately 1/5 of acre is beautifully landscaped with mature trees and perennials, interlock driveway, ample parking, concrete walkways, steps and retaining walls.Two storey entry, open to a vaulted Great room accented with a wall to wall stone wood burning fireplace and insert. Accented with custom wood beams , solid oak floors and other mill work. Large picturesque window with breathtaking views, over looking Lake Huron. The formal dining room is open to kitchen and Great room for easy family gatherings for all seasons. The full eat in area allows for dining of 6 and exists directly onto. large covered porch with panoramic lake views. This area has always been the heart of the home! The second level features 3 bedrooms and a large bathroom. One of the bedrooms features a "bunky" for sleepovers. the cozy lower level with wood stove and 2 guest bedrooms on ground level, above grade, one with ensuite bath. There is a huge deck that spans the entire garage area with most magnificent views of the lake, where you can take in the renowned magical sunset views! This home was built to exacting standards, and is heavily insulated to survive the harshest weather to ensure you can enjoy living here year round. There are many trails to hike in the woods directly behind the home as well as the lake trail that runs along the shoreline in front of the home. Port Elgin and Southhampton, shopping, marina and community centres, nearby. Wonderful year around living!
Details
- Type
- Detached
- Style
- Sidesplit 4
- Size
- 2500-3000 sq ft
- Lot
- 100 × 136.42 ft
- Basement
- Partial Basement
- Garage
- Attached
- Kitchens
- 1
- Property tax
- $15,175 (2025)
- Neighbourhood
- Saugeen Shores
- Municipality
- Saugeen Shores
- Price per sq ft
- $615 (12% above detached houses in Saugeen Shores, $550)
Interior
- Bedrooms
- 5 above ground + 2 below
- Bathrooms
- 1 × 4-piece (second), 1 × 3-piece (main), 1 × 2-piece (lower)
- Rooms
- 10 above ground + 3 below
- Family room or den
- Yes
- Fireplace
- Fireplace Insert, Wood Stove
- Features
- Auto Garage Door Remote, Built-In Oven, In-Law Capability, Sewage Pump, Storage, Sump Pump, Upgraded Insulation, Water Heater Owned, Water Softener
Heating, cooling and services
- Heating
- Forced Air, Electric
- Air conditioning
- Central Air
- Water and sewer
- Septic
Building and exterior
- Style
- Sidesplit 4
- Exterior
- Aluminum Siding
- Roof
- Asphalt Rolled, Shingles
- Foundation
- Concrete
- Faces
- West
- Waterfront
- Indirect, WaterfrontCommunity
Parking
- Garage spaces
- 2
- Total parking
- 8
- Driveway and parking
- Private Triple
Lot
- Size
- 100 × 136.42 ft
- Acreage
- .50-1.99
More
- Possession
- Anytime
- Nearby
- Beach, Lake/Pond, Marina, Place Of Worship, Waterfront
- Cross street
- Concession Road 10
Rooms
| Room | Level | Size | Features |
|---|---|---|---|
| Foyer | Main | 4.9 × 2.95 m (16'1" × 9'8") | Tile Floor, Vaulted Ceiling(s), Open Concept |
| Great Room | Main | 22.2 × 6.76 m (72'10" × 22'2") | Fireplace Insert, Hardwood Floor, Stone Fireplace |
| Dining Room | Main | 4.27 × 4.22 m (14' × 13'10") | Hardwood Floor, French Doors, Open Concept |
| Kitchen | Main | 15.1 × 4.6 m (49'6" × 15'1") | B/I Appliances, Bay Window, Side Door |
| Bathroom | Main | 2 Pc Bath, Tile Floor | |
| Primary Bedroom | Second | 4.17 × 3.94 m (13'8" × 12'11") | Casement Windows, Hardwood Floor, Closet |
| Bedroom 2 | Second | 4.17 × 3.89 m (13'8" × 12'9") | |
| Bedroom 3 | Third | 5.23 × 4.88 m (17'2" × 16') | |
| Bathroom | Second | 3.76 × 2.82 m (12'4" × 9'3") | Soaking Tub, Tile Floor, Separate Shower |
| Family Room | Lower | 5.87 × 5.46 m (19'3" × 17'11") | Wood Stove, Casement Windows, Hardwood Floor |
| Bedroom | Lower | 4.11 × 3.89 m (13'6" × 12'9") | |
| Bedroom | Lower | 4.11 × 3.89 m (13'6" × 12'9") | |
| Bathroom | Lower | 2.6 × 1.8 m (8'6" × 5'11") | Tile Floor |
| Other | Lower | 5.2 × 3.89 m (17'1" × 12'9") | |
| Mud Room | Lower | 6.45 × 1.96 m (21'2" × 6'5") | Tile Floor |
| Other | Lower | 5.26 × 2.44 m (17'3" × 8') | |
| Other | Basement | 2.39 × 2.01 m (7'10" × 6'7") | |
| Utility Room | Basement | 9.1 × 8.11 m (29'10" × 26'7") | |
| Laundry | Main | 2.03 × 1.19 m (6'8" × 3'11") | |
| Breakfast | Main | 3.61 × 2.79 m (11'10" × 9'2") |
Location
Location is approximate. See nearby homes on the map
Recent sales nearby
See what similar homes within 1 km sold for in the last year. Create a free account or sign in to see them.
The neighbourhood
Getting around Car-dependent
No subway, LRT or GO station within a short trip.
Within a 10-minute walk: no grocery stores, 0 cafés and restaurants, 0 parks.
Schools nearby
Elementary
- Northport Elementary School
EQAO: Gr 6 reading 79%, math 39%2.3 km
EQAO: share of students meeting the provincial standard (2024–25). Ontario average: Gr 6 reading 86%, math 51%; Gr 9 math 55%; literacy test 83%.
Closest schools, not school zones. Check which school serves this address with the school board before relying on it.
Who lives here postal area N0H
- Owners / renters
- 86% / 14%
- Median household income
- $86,000
- Average age
- 48
- Children under 15
- 14%
- Homes
- 86% detached, 0% high-rise
- Commute by transit
- 0%
- Population
- 53,674
Languages spoken most at home besides English: German 0.4%, Pennsylvania German 0.3%, Urdu 0.2%, Gujarati 0.2%.
Safety
Crime Severity Index for Saugeen Shores police: 46 vs 57 for Ontario (2025).
Police-reported figures for the whole police service area, not this street. Rates use the area’s resident population.
Distances are approximate. Places © OpenStreetMap contributors. Neighbourhood figures: Statistics Canada, 2021 Census. School results: EQAO via Ontario Data Catalogue (Open Government Licence – Ontario). Crime Severity Index: Statistics Canada.
Living here
Commute
Noise Nothing major nearby
No highway within 500 m, rail line within 300 m, or airport flight path nearby.
Distances from the map, not noise measurements. Visit at rush hour to judge for yourself.
Internet High-speed
50/10 Mbps or faster available here by cable, fibre or DSL (the federal high-speed target).
From the federal broadband map. Check exact speeds and providers for the address.
Roads, rail, airports and planned stations © OpenStreetMap contributors. Internet: Innovation, Science and Economic Development Canada, National Broadband Data.
Listed by RE/MAX TWIN CITY REALTY INC..
Listing information provided by PropTx Innovations Inc. and TRREB; deemed reliable but not guaranteed accurate by PropTx.
Similar homes nearby
See more in Saugeen Shores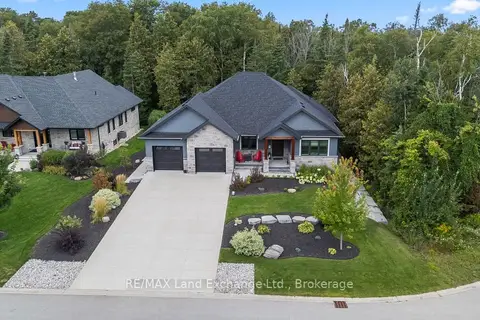
$1,679,000
3+2 bd4 ba6 pk2000-2500 ft²
9 Lakeside Woods Crescent
Saugeen Shores, Saugeen Shores
Detached · MLS® X13726852 · RE/MAX Land Exchange Ltd.
$1,599,000
3 bd3 ba4 pk1100-1500 ft²
650 Highland Street
Saugeen Shores, Saugeen Shores
Other · MLS® X13766190 · Peak Edge Realty Ltd.
$1,579,000
Reduced $171,000
0 bd0 ba20 pk700-1100 ft²
95 Mcvicar Street
Saugeen Shores, Saugeen Shores
Other · MLS® X12888428 · Sutton-Huron Shores Realty Inc.
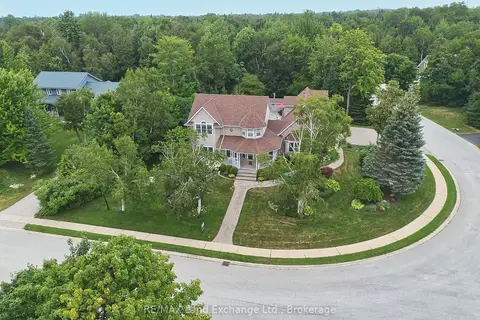
$1,499,500
5+1 bd4 ba9 pk3000-3500 ft²
169 Trillium Drive
Saugeen Shores, Saugeen Shores
Detached · MLS® X13598536 · RE/MAX Land Exchange Ltd.
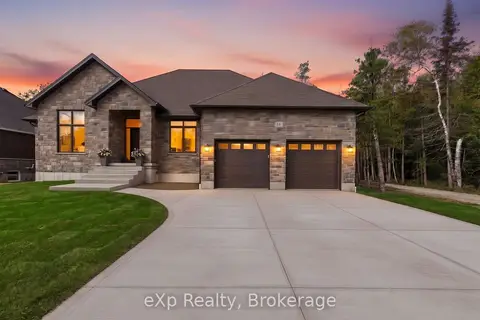
$1,499,000
3+1 bd3 ba6 pk1500-2000 ft²
137 Acton Drive
Saugeen Shores, Saugeen Shores
Detached · MLS® X14031036 · eXp Realty
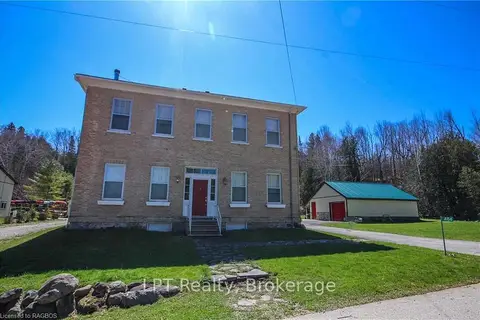
$1,890,000
8 bd2 ba19 pk3000-3500 ft²
484 Carlisle Street
Saugeen Shores, Saugeen Shores
Detached · MLS® X13717490 · LPT Realty
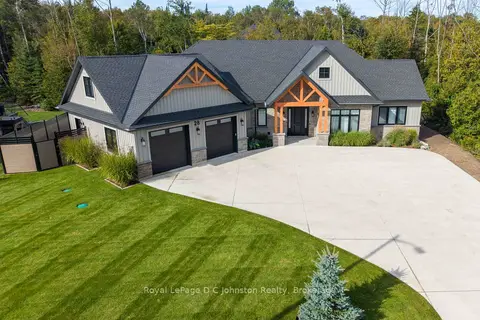
$1,890,000
4 bd4 ba10 pk3000-3500 ft²
28 Lakeside Woods Crescent
Saugeen Shores, Saugeen Shores
Detached · MLS® X13820322 · Royal LePage D C Johnston Realty
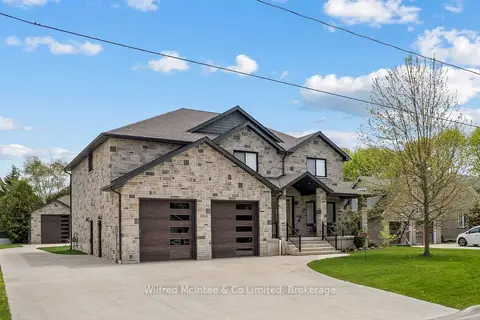
$1,469,000
4+1 bd4 ba10 pk3000-3500 ft²
72 VICTORIA Street S
Saugeen Shores, Saugeen Shores
Detached · MLS® X13782114 · Wilfred McIntee & Co Limited