484 Carlisle Street
Saugeen Shores, Saugeen Shores, N0H 2L0
$1,890,000
- 8 bedrooms
- 2 bathrooms
- 19 parking
- 3000-3500 sq ft
Listed 54 days ago · MLS® X13717490
About this home
Explore this exceptional investment opportunity with multi-building potential, offering financial assistance upon request. Envision owning a versatile estate in the heart of picturesque Saugeen Shores, blending the potential for various business ventures. Added income with house booked for 2026 (VRBO & Airbnb). This property is ideal for hosting elegant weddings, & functioning as a fully licensed inn, appealing to boutique motel investors and entrepreneurs. Strategically located for the perfect balance of serene countryside charm and convenient access to major Ontario towns and attractions, this property stands out as a prime venue for weddings or corporate gatherings. Its expansive, beautifully kept gardens provide an idyllic setting for special occasions, while its potential for high-end accommodations meets the growing demand in the lucrative short-term rental market. For boutique motel investors, this offers a unique chance to create a distinctive hospitality experience, thanks to extensive customization opportunities. The property's appeal is magnified by the stunning natural scenery and cultural richness of the Grey-Bruce area, making it a captivating destination for travelers and a promising investment. Step outside to be mesmerized by the Saugeen River, mature trees, a large spring-fed pond, & entertainment quarters featuring a large 11-person hot tub & magnificent fireplace. This turnkey opportunity is not just a business venture but a chance to become part of a community, with a local elementary school nearby enhancing its family-friendly appeal. This adds a layer of attractiveness for investors and entrepreneurs looking to tap into a market that values educational convenience, making it a fully furnished home & business opportunity awaiting you. Income approx 120k with house booking and store lease (approx. total $5800.00 per month).
Details
- Type
- Detached
- Style
- 2-Storey
- Age
- 100+ years
- Size
- 3000-3500 sq ft
- Lot
- 428.17 × 200.79 ft
- Basement
- Full
- Garage
- Other
- Kitchens
- 2
- Property tax
- $10,990 (2025)
- Neighbourhood
- Saugeen Shores
- Municipality
- Saugeen Shores
- Price per sq ft
- $582 (6% above detached houses in Saugeen Shores, $550)
Interior
- Bedrooms
- 8 above ground
- Bathrooms
- 1 × 3-piece, 1 × 5-piece
- Rooms
- 3 above ground
- Family room or den
- Yes
- Fireplace
- Wood Stove
- Features
- In-Law Capability, Guest Accommodations
Heating, cooling and services
- Heating
- Propane
- Water and sewer
- Septic
Building and exterior
- Style
- 2-Storey
- Exterior
- Stone
- Roof
- Asphalt Shingle, Metal
- Foundation
- Stone
- Age
- 100+
- Faces
- North
Parking
- Garage spaces
- 15
- Total parking
- 19
Lot
- Size
- 428.17 × 200.79 ft
More
- Possession
- Flexible
- Nearby
- Beach, Campground, Hospital, Lake Access, Park, Wooded/Treed
- Cross street
- Rosee Street And Carslie St
Rooms
| Room | Level | Size | Features |
|---|---|---|---|
| Bedroom | Second | 4.57 × 5.33 m (15' × 17'6") | |
| Bedroom | Second | 4.57 × 3.66 m (15' × 12') | |
| Bedroom | Second | 2.29 × 3.81 m (7'6" × 12'6") | |
| Bedroom | Second | 2.29 × 3.81 m (7'6" × 12'6") | |
| Bedroom | Second | 2.29 × 3.81 m (7'6" × 12'6") | |
| Bedroom | Second | 2.29 × 3.81 m (7'6" × 12'6") | |
| Bedroom | Second | 2.29 × 3.81 m (7'6" × 12'6") | |
| Bedroom | Second | 2.29 × 4.27 m (7'6" × 14') | |
| Kitchen | Second | 4.27 × 4.88 m (14' × 16') | |
| Kitchen | Main | 4.57 × 7.32 m (15' × 24') | |
| Sunroom | Main | 3.05 × 5.49 m (10' × 18') |
History of this address
15 earlier listings at this address, with sold and leased prices. Create a free account or sign in to see them.
Location
Location is approximate. See nearby homes on the map
Recent sales nearby
See what similar homes within 1 km sold for in the last year. Create a free account or sign in to see them.
The neighbourhood
Getting around Car-dependent
No subway, LRT or GO station within a short trip.
Within a 10-minute walk: no grocery stores, 0 cafés and restaurants, 1 park. Nearest park: Denny's Dam Conservation Area (350 m).
Who lives here postal area N0H
- Owners / renters
- 86% / 14%
- Median household income
- $86,000
- Average age
- 48
- Children under 15
- 14%
- Homes
- 86% detached, 0% high-rise
- Commute by transit
- 0%
- Population
- 53,674
Languages spoken most at home besides English: German 0.4%, Pennsylvania German 0.3%, Urdu 0.2%, Gujarati 0.2%.
Safety
Crime Severity Index for Saugeen Shores police: 46 vs 57 for Ontario (2025).
Police-reported figures for the whole police service area, not this street. Rates use the area’s resident population.
Distances are approximate. Places © OpenStreetMap contributors. Neighbourhood figures: Statistics Canada, 2021 Census. Crime Severity Index: Statistics Canada.
Living here
Commute
Noise Nothing major nearby
No highway within 500 m, rail line within 300 m, or airport flight path nearby.
Distances from the map, not noise measurements. Visit at rush hour to judge for yourself.
Internet Limited
Up to 5/1 Mbps available here by cable, fibre or DSL.
From the federal broadband map. Check exact speeds and providers for the address.
Roads, rail, airports and planned stations © OpenStreetMap contributors. Internet: Innovation, Science and Economic Development Canada, National Broadband Data.
Listed by LPT Realty.
Listing information provided by PropTx Innovations Inc. and TRREB; deemed reliable but not guaranteed accurate by PropTx.
Similar homes nearby
See more in Saugeen Shores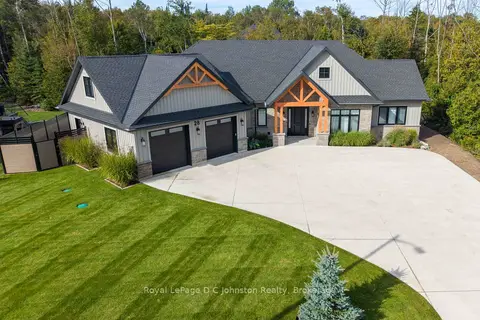
$1,890,000
4 bd4 ba10 pk3000-3500 ft²
28 Lakeside Woods Crescent
Saugeen Shores, Saugeen Shores
Detached · MLS® X13820322 · Royal LePage D C Johnston Realty
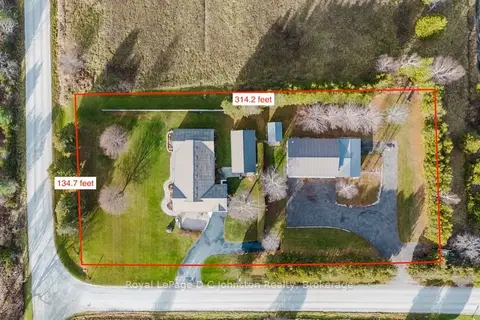
$1,950,000
4 bd5 ba8 pk2500-3000 ft²
496 Spence Street
Saugeen Shores, Saugeen Shores
Detached · MLS® X12577624 · Royal LePage D C Johnston Realty
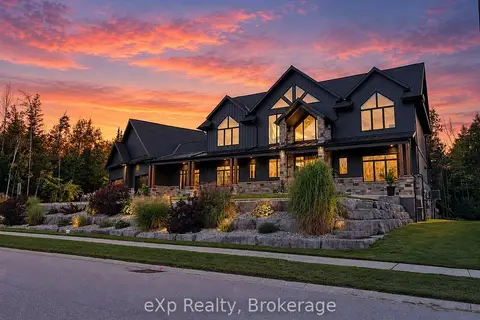
$1,999,000
4 bd4 ba8 pk3500-5000 ft²
36 Lakeside Woods Crescent
Saugeen Shores, Saugeen Shores
Detached · MLS® X13792170 · eXp Realty
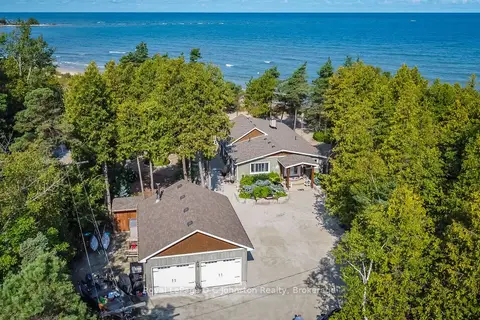
$1,999,000
3 bd2 ba8 pk1500-2000 ft²
103 Saugeen Beach Road
Saugeen Shores, Saugeen Shores
Detached · MLS® X13850150 · Royal LePage D C Johnston Realty
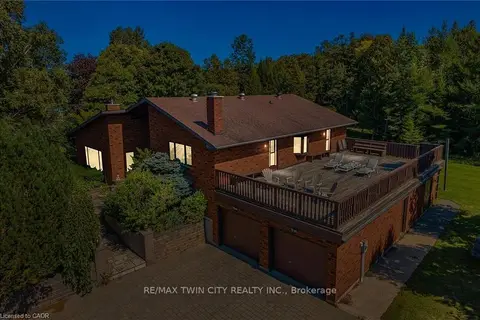
$1,690,000
Reduced $260,000
5+2 bd3 ba8 pk2500-3000 ft²
74 W Miramichi Bay Road
Saugeen Shores, Saugeen Shores
Detached · MLS® X12862272 · RE/MAX TWIN CITY REALTY INC.
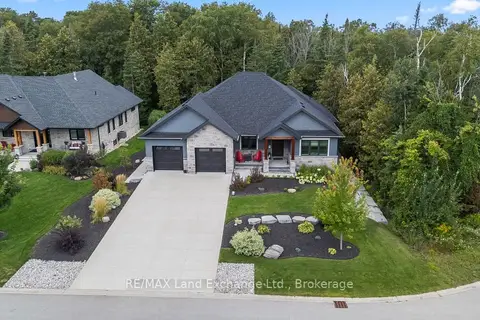
$1,679,000
3+2 bd4 ba6 pk2000-2500 ft²
9 Lakeside Woods Crescent
Saugeen Shores, Saugeen Shores
Detached · MLS® X13726852 · RE/MAX Land Exchange Ltd.
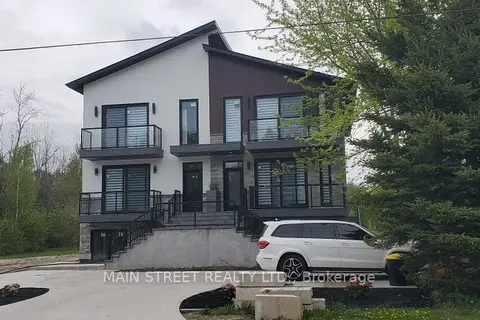
$2,149,000
Reduced $439,800
7 bd5 ba4 pk3500-5000 ft²
157 Edward Street
Saugeen Shores, Saugeen Shores
Detached · MLS® X12501266 · MAIN STREET REALTY LTD.
$1,599,000
3 bd3 ba4 pk1100-1500 ft²
650 Highland Street
Saugeen Shores, Saugeen Shores
Other · MLS® X13766190 · Peak Edge Realty Ltd.