496 Spence Street
Saugeen Shores, Saugeen Shores, N0H 2L0
$1,950,000
- 4 bedrooms
- 5 bathrooms
- 8 parking
- 2500-3000 sq ft
Listed 328 days ago · MLS® X12577624
About this home
Looking for a family compound or a location for your home based business or hobby? Then check out this truly unique property offering the perfect blend of peaceful rural living and small town convenience, located right on the outskirts of Southampton. Nestled on a generous one-acre lot, this estate size property offers plenty of privacy and the quiet of the country while keeping all the amenities of downtown within easy reach. The heart of the property is a spacious, 2000 square foot, 3-bedroom bungalow that boasts recent improvements including updated windows & doors, extra insulation and vinyl siding, a new gas furnace, and a durable metal roof, ensuring comfort and low maintenance for years to come. Adding remarkable versatility and potential income is a separate, self-contained 500 square foot Accessory Residential Unit (Tiny Home), perfect for extended family, guests, or as a rental opportunity. For the hobbyist, entrepreneur, or collector, the 30' x 60' three-bay Accessory Building is an absolute standout. This professional-grade structure is self-contained with its own electrical service, gas heat, a separate septic system, and is equipped with a hoist, commercial grade air compressor, plus a dedicated office with gas fireplace, and there's a 3-piece bathroom complete with laundry facilities. This is an unparalleled space for work or play. Beyond the existing infrastructure, the property and location present plenty of opportunity for future development. The location is ideal with Helliwell Soccer field out your back door and convenient proximity to the local hospital and the new Southampton Care Center.
Details
- Type
- Detached
- Style
- Bungalow
- Age
- 16-30 years
- Size
- 2500-3000 sq ft
- Lot
- 438.19 × 314.2 ft
- Basement
- Crawl Space
- Garage
- Attached
- Kitchens
- 1
- Property tax
- $4,808 (2026)
- Neighbourhood
- Saugeen Shores
- Municipality
- Saugeen Shores
- Price per sq ft
- $709 (29% above detached houses in Saugeen Shores, $550)
Interior
- Bedrooms
- 4 above ground
- Bathrooms
- 1 × 2-piece (main), 1 × 3-piece (main), 1 × 3-piece (main), 1 × 3-piece (main), 1 × 3-piece (main)
- Rooms
- 8 above ground
- Family room or den
- Yes
- Fireplace
- Natural Gas, Living Room, Family Room, Freestanding
- Features
- Auto Garage Door Remote, Built-In Oven, Countertop Range, Guest Accommodations, In-Law Suite, On Demand Water Heater, Separate Hydro Meter
Heating, cooling and services
- Heating
- Forced Air, Gas
- Air conditioning
- Central Air
- Water and sewer
- Septic
Building and exterior
- Style
- Bungalow
- Exterior
- Vinyl Siding
- Roof
- Metal
- Foundation
- Concrete
- Age
- 16-30 years
- Faces
- North
- Outdoor
- Landscaped, Patio, Year Round Living, Shed, Additional Garage(s), Aux Residences, Workshop
Parking
- Garage spaces
- 5
- Total parking
- 8
- Driveway and parking
- Private Triple
Lot
- Size
- 438.19 × 314.2 ft (rectangular)
- Acreage
- .50-1.99
More
- Possession
- flexible
- Nearby
- Hospital, Place Of Worship, School, School Bus Route, Library, Golf
- Cross street
- Anglesia
Rooms
| Room | Level | Size | Features |
|---|---|---|---|
| Living Room | Main | 5.02 × 4.78 m (16'6" × 15'8") | Fireplace |
| Family Room | Main | 9.65 × 5.85 m (31'8" × 19'2") | Fireplace |
| Kitchen | Main | 3.99 × 3.8 m (13'1" × 12'6") | B/I Oven |
| Dining Room | Main | 3.8 × 3.75 m (12'6" × 12'4") | |
| Primary Bedroom | Main | 4.99 × 4.7 m (16'4" × 15'5") | 3 Pc Ensuite |
| Bedroom 2 | Main | 3.04 × 3.04 m (10' × 10') | |
| Bedroom 3 | Main | 3.52 × 3.05 m (11'7" × 10') | |
| Foyer | Main | 3.08 × 1.74 m (10'1" × 5'9") |
History of this address
1 earlier listing at this address, with sold and leased prices. Create a free account or sign in to see them.
Location
Location is approximate. See nearby homes on the map
Recent sales nearby
See what similar homes within 1 km sold for in the last year. Create a free account or sign in to see them.
The neighbourhood
Getting around Car-dependent
No subway, LRT or GO station within a short trip.
Within a 10-minute walk: no grocery stores, 2 cafés and restaurants, 2 parks, 1 pharmacy. Nearest park: Helliwell Park (700 m).
Schools nearby
Elementary
- G.C. Huston Public School
EQAO: Gr 6 reading 74%, math 35%17 min walk
EQAO: share of students meeting the provincial standard (2024–25). Ontario average: Gr 6 reading 86%, math 51%; Gr 9 math 55%; literacy test 83%.
Closest schools, not school zones. Check which school serves this address with the school board before relying on it.
Who lives here postal area N0H
- Owners / renters
- 86% / 14%
- Median household income
- $86,000
- Average age
- 48
- Children under 15
- 14%
- Homes
- 86% detached, 0% high-rise
- Commute by transit
- 0%
- Population
- 53,674
Languages spoken most at home besides English: German 0.4%, Pennsylvania German 0.3%, Urdu 0.2%, Gujarati 0.2%.
Safety
Crime Severity Index for Saugeen Shores police: 46 vs 57 for Ontario (2025).
Police-reported figures for the whole police service area, not this street. Rates use the area’s resident population.
Distances are approximate. Places © OpenStreetMap contributors. Neighbourhood figures: Statistics Canada, 2021 Census. School results: EQAO via Ontario Data Catalogue (Open Government Licence – Ontario). Crime Severity Index: Statistics Canada.
Living here
Commute
Noise Nothing major nearby
No highway within 500 m, rail line within 300 m, or airport flight path nearby.
Distances from the map, not noise measurements. Visit at rush hour to judge for yourself.
Internet High-speed
50/10 Mbps or faster available here by cable, fibre or DSL (the federal high-speed target).
From the federal broadband map. Check exact speeds and providers for the address.
Roads, rail, airports and planned stations © OpenStreetMap contributors. Internet: Innovation, Science and Economic Development Canada, National Broadband Data.
Listed by Royal LePage D C Johnston Realty.
Listing information provided by PropTx Innovations Inc. and TRREB; deemed reliable but not guaranteed accurate by PropTx.
Similar homes nearby
See more in Saugeen Shores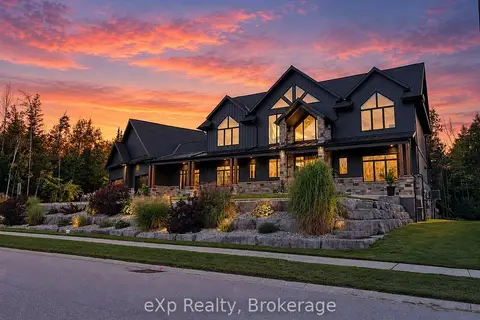
$1,999,000
4 bd4 ba8 pk3500-5000 ft²
36 Lakeside Woods Crescent
Saugeen Shores, Saugeen Shores
Detached · MLS® X13792170 · eXp Realty
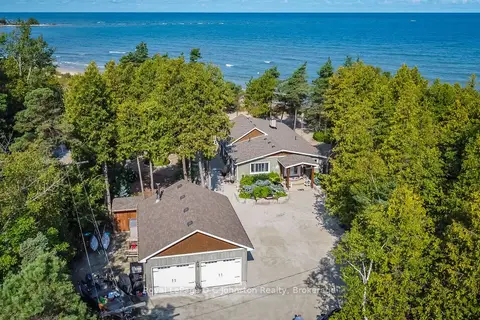
$1,999,000
3 bd2 ba8 pk1500-2000 ft²
103 Saugeen Beach Road
Saugeen Shores, Saugeen Shores
Detached · MLS® X13850150 · Royal LePage D C Johnston Realty
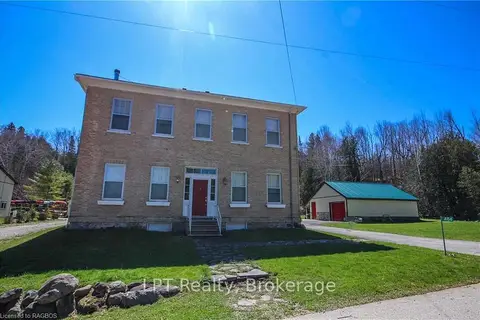
$1,890,000
8 bd2 ba19 pk3000-3500 ft²
484 Carlisle Street
Saugeen Shores, Saugeen Shores
Detached · MLS® X13717490 · LPT Realty
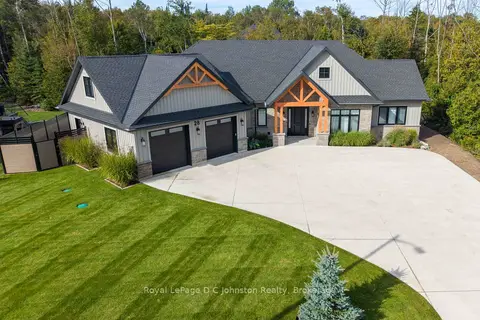
$1,890,000
4 bd4 ba10 pk3000-3500 ft²
28 Lakeside Woods Crescent
Saugeen Shores, Saugeen Shores
Detached · MLS® X13820322 · Royal LePage D C Johnston Realty
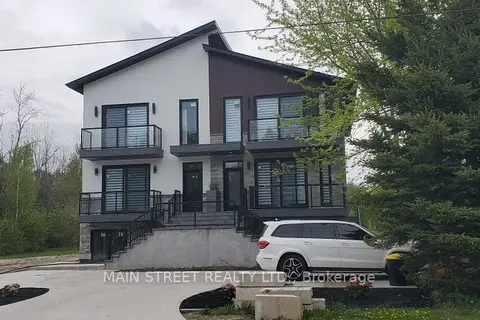
$2,149,000
Reduced $439,800
7 bd5 ba4 pk3500-5000 ft²
157 Edward Street
Saugeen Shores, Saugeen Shores
Detached · MLS® X12501266 · MAIN STREET REALTY LTD.
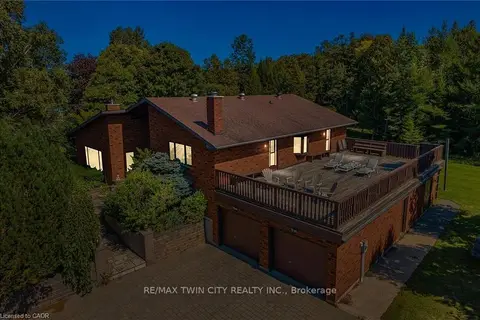
$1,690,000
Reduced $260,000
5+2 bd3 ba8 pk2500-3000 ft²
74 W Miramichi Bay Road
Saugeen Shores, Saugeen Shores
Detached · MLS® X12862272 · RE/MAX TWIN CITY REALTY INC.
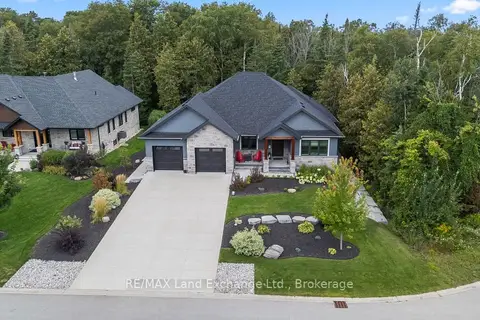
$1,679,000
3+2 bd4 ba6 pk2000-2500 ft²
9 Lakeside Woods Crescent
Saugeen Shores, Saugeen Shores
Detached · MLS® X13726852 · RE/MAX Land Exchange Ltd.
$1,599,000
3 bd3 ba4 pk1100-1500 ft²
650 Highland Street
Saugeen Shores, Saugeen Shores
Other · MLS® X13766190 · Peak Edge Realty Ltd.