36 Lakeside Woods Crescent
Saugeen Shores, Saugeen Shores, N0H 2C6
$1,999,000
- 4 bedrooms
- 4 bathrooms
- 8 parking
- 3500-5000 sq ft
Listed 34 days ago · MLS® X13792170
About this home
There are homes you tour. And then there are homes that change the way you breathe. 36 Lakeside Woods Crescent is the second kind. The moment you step inside this custom-built masterpiece, the back of the home opens up in front of you. Floor-to-ceiling windows stretch across the entire rear of the house, framing a backyard so lush and private it feels like a nature retreat designed just for you. Step outside and you'll understand what resort living actually means. Towering mature trees line the property. A stunning saltwater pool glows in the evening light, reflecting every shade of the sunset that Lake Huron is renown for. A hot tub. A pool house. Details that enhance privacy without sacrificing luxury. You won't want to leave. This backyard was built for living in. Inside, the scale of this home is something you have to see to believe. The main and second floors deliver 4,310 sq ft of beautifully finished living space across four bedrooms and four full bathrooms. Below, the basement adds another 2,235 sq ft with radiant in-floor heating throughout, fully framed walls, all electrical complete, and a bathroom already roughed in with the toilet and vanity in place. One trade away from finished. The garage is an additional 980 sq ft, also with radiant in-floor heat, plus a 400 sq ft loft above. Total footprint: over 7,900 sq ft. At this price point, that number is nearly impossible to find. And the location. Seconds from one of the most beloved walking trails in all of Bruce County, a trail system that winds from Port Elgin all the way to Southampton. One block from Lake Huron. One block from the kind of sunsets that stop you mid-sentence. The pink and gold sky that this shoreline is famous for. You will see it from your backyard every single night. The street itself is a quiet U-shaped cul-de-sac. The only traffic here is the people who live here. The only noise is the wind through the trees and the sound of a life well lived. This is not a property you find twice.
Details
- Type
- Detached
- Style
- 2-Storey
- Age
- 0-5 years
- Size
- 3500-5000 sq ft
- Lot
- 150.67 × 271.68 ft
- Basement
- Partially Finished
- Garage
- Attached
- Kitchens
- 1
- Property tax
- $14,710 (2025)
- Neighbourhood
- Saugeen Shores
- Municipality
- Saugeen Shores
- Price per sq ft
- ~$470 (15% below detached houses in Saugeen Shores, $550)
Interior
- Bedrooms
- 4 above ground
- Bathrooms
- 1 × 6-piece (upper), 1 × 2-piece (main), 1 × 2-piece (lower), 1 × 5-piece (upper)
- Rooms
- 6 above ground + 2 below
- Family room or den
- Yes
- Fireplace
- Family Room
- Features
- On Demand Water Heater, Water Heater Owned
Heating, cooling and services
- Heating
- Forced Air, Gas
- Air conditioning
- Central Air
- Water and sewer
- Septic
Building and exterior
- Style
- 2-Storey
- Exterior
- Stone, Metal/Steel Siding
- Roof
- Asphalt Shingle
- Foundation
- Concrete, Concrete Block
- Age
- 0-5 years
- Faces
- West
- Pool
- Inground
Parking
- Garage spaces
- 2
- Total parking
- 8
- Driveway and parking
- Private
Lot
- Size
- 150.67 × 271.68 ft (pie)
More
- Possession
- Flexible
- Cross street
- Concession Rd 10 and Lakeside Woods Crescent
Rooms
| Room | Level | Size | Features |
|---|---|---|---|
| Bathroom | Lower | 3.12 × 1.56 m (10'3" × 5'1") | 2 Pc Bath |
| Bedroom 2 | Upper | 3.84 × 4.05 m (12'7" × 13'3") | Semi Ensuite |
| Bathroom | Upper | 5.52 × 3.24 m (18'1" × 10'8") | 6 Pc Ensuite |
| Bedroom | Upper | 5.54 × 4.07 m (18'2" × 13'4") | 6 Pc Ensuite, Walk-In Closet(s), Balcony |
| Bedroom 4 | Lower | 5.56 × 3.69 m (18'3" × 12'1") | |
| Bathroom | Upper | 4.25 × 1.83 m (13'11" × 6') | 5 Pc Ensuite |
| Bathroom | Main | 1.61 × 3.17 m (5'3" × 10'5") | 2 Pc Bath |
| Laundry | Main | 3.08 × 3.16 m (10'1" × 10'4") | |
| Bedroom 3 | Upper | 3.83 × 4.06 m (12'7" × 13'4") | Semi Ensuite |
History of this address
1 earlier listing at this address, with sold and leased prices. Create a free account or sign in to see them.
Location
Location is approximate. See nearby homes on the map
Recent sales nearby
See what similar homes within 1 km sold for in the last year. Create a free account or sign in to see them.
The neighbourhood
Getting around Car-dependent
No subway, LRT or GO station within a short trip.
Within a 10-minute walk: no grocery stores, 0 cafés and restaurants, 0 parks.
Schools nearby
Elementary
- Northport Elementary School
EQAO: Gr 6 reading 79%, math 39%2.1 km
EQAO: share of students meeting the provincial standard (2024–25). Ontario average: Gr 6 reading 86%, math 51%; Gr 9 math 55%; literacy test 83%.
Closest schools, not school zones. Check which school serves this address with the school board before relying on it.
Who lives here postal area N0H
- Owners / renters
- 86% / 14%
- Median household income
- $86,000
- Average age
- 48
- Children under 15
- 14%
- Homes
- 86% detached, 0% high-rise
- Commute by transit
- 0%
- Population
- 53,674
Languages spoken most at home besides English: German 0.4%, Pennsylvania German 0.3%, Urdu 0.2%, Gujarati 0.2%.
Safety
Crime Severity Index for Saugeen Shores police: 46 vs 57 for Ontario (2025).
Police-reported figures for the whole police service area, not this street. Rates use the area’s resident population.
Distances are approximate. Places © OpenStreetMap contributors. Neighbourhood figures: Statistics Canada, 2021 Census. School results: EQAO via Ontario Data Catalogue (Open Government Licence – Ontario). Crime Severity Index: Statistics Canada.
Living here
Commute
Noise Nothing major nearby
No highway within 500 m, rail line within 300 m, or airport flight path nearby.
Distances from the map, not noise measurements. Visit at rush hour to judge for yourself.
Internet High-speed
50/10 Mbps or faster available here by cable, fibre or DSL (the federal high-speed target).
From the federal broadband map. Check exact speeds and providers for the address.
Roads, rail, airports and planned stations © OpenStreetMap contributors. Internet: Innovation, Science and Economic Development Canada, National Broadband Data.
Listed by eXp Realty.
Listing information provided by PropTx Innovations Inc. and TRREB; deemed reliable but not guaranteed accurate by PropTx.
Similar homes nearby
See more in Saugeen Shores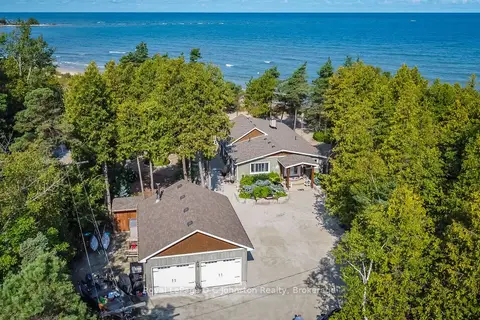
$1,999,000
3 bd2 ba8 pk1500-2000 ft²
103 Saugeen Beach Road
Saugeen Shores, Saugeen Shores
Detached · MLS® X13850150 · Royal LePage D C Johnston Realty
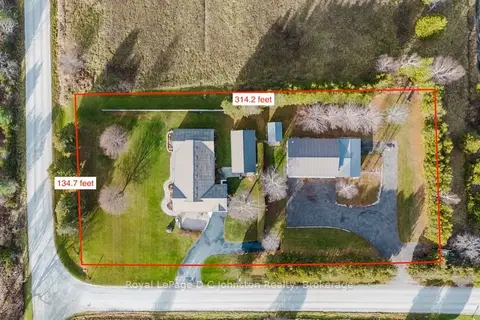
$1,950,000
4 bd5 ba8 pk2500-3000 ft²
496 Spence Street
Saugeen Shores, Saugeen Shores
Detached · MLS® X12577624 · Royal LePage D C Johnston Realty
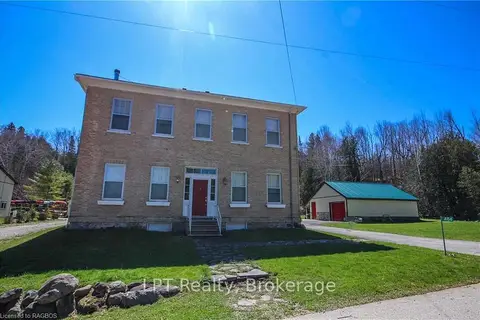
$1,890,000
8 bd2 ba19 pk3000-3500 ft²
484 Carlisle Street
Saugeen Shores, Saugeen Shores
Detached · MLS® X13717490 · LPT Realty
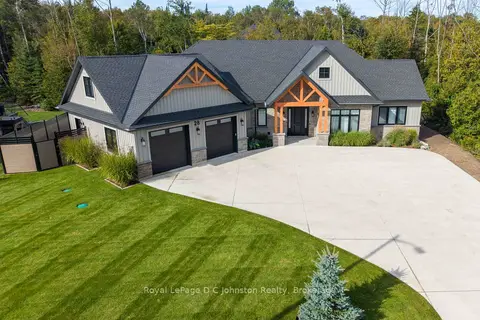
$1,890,000
4 bd4 ba10 pk3000-3500 ft²
28 Lakeside Woods Crescent
Saugeen Shores, Saugeen Shores
Detached · MLS® X13820322 · Royal LePage D C Johnston Realty
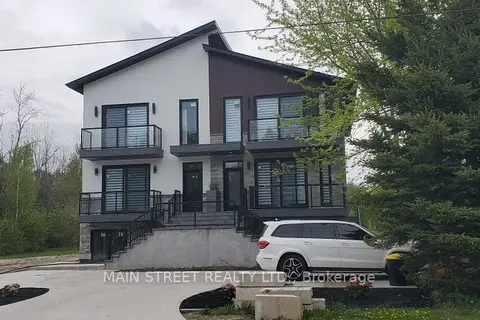
$2,149,000
Reduced $439,800
7 bd5 ba4 pk3500-5000 ft²
157 Edward Street
Saugeen Shores, Saugeen Shores
Detached · MLS® X12501266 · MAIN STREET REALTY LTD.
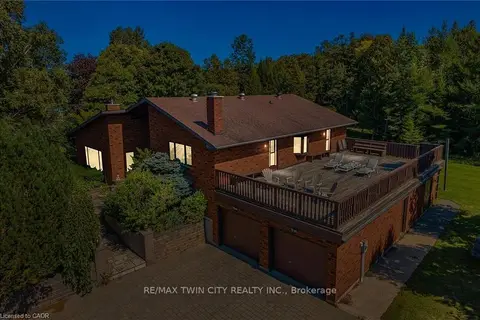
$1,690,000
Reduced $260,000
5+2 bd3 ba8 pk2500-3000 ft²
74 W Miramichi Bay Road
Saugeen Shores, Saugeen Shores
Detached · MLS® X12862272 · RE/MAX TWIN CITY REALTY INC.
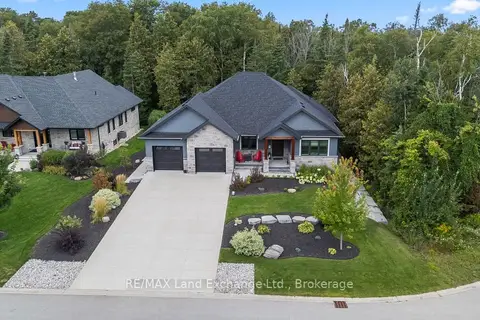
$1,679,000
3+2 bd4 ba6 pk2000-2500 ft²
9 Lakeside Woods Crescent
Saugeen Shores, Saugeen Shores
Detached · MLS® X13726852 · RE/MAX Land Exchange Ltd.