169 Trillium Drive
Saugeen Shores, Saugeen Shores, N0H 2C2
$1,499,500
- 5+1 bedrooms
- 4 bathrooms
- 9 parking
- 3000-3500 sq ft
Listed 89 days ago · MLS® X13598536
About this home
169 Trillium Drive is an exceptional custom-built home offering approximately 4,000 sq. ft. of finished living space, and nestled in one of Saugeen Shores' most sought-after executive neighbourhoods. Designed with family living and entertaining in mind, this impressive two-storey home blends generous proportions with ease of living and functionality. Offering 5+1 bedrooms and 4 full bathrooms, all with heated floors! The home features a spacious primary suite with a walk-in closet and luxurious 5-piece ensuite. The main level offers bright, oversized living spaces, including a well-appointed kitchen with abundant cabinetry and a central island, formal dining room, living and sitting rooms, a versatile main floor bedroom or office, and a newer 21' x 11' sunroom overlooking the private resort-style backyard. The finished lower level adds a sixth bedroom, 3-piece bathroom, large recreation room, extensive storage, and a convenient walk-up to the triple car garage. Above the garage, a bright bonus room provides flexible space for a guest suite, media room, home office, or family retreat. Outside, your private backyard becomes the heart of summer. Enjoy sunny afternoons beside the in-ground pool, host family barbecues on the expansive updated decking, or unwind with friends on warm evenings. Two walkouts create seamless indoor-outdoor living, while updated fencing provides added privacy around this beautiful backyard oasis. Completing the property is a triple car garage with interior basement access, and a triple-wide driveway accommodating up to six vehicles. A new gas furnace and pool heater were installed in 2026. A rare combination of spacious livability, thoughtful design, and unforgettable outdoor living, 169 Trillium Drive is a home that truly must be experienced to be appreciated.
Details
- Type
- Detached
- Style
- 2-Storey
- Size
- 3000-3500 sq ft
- Lot
- 84 × 247 ft
- Basement
- Partially Finished, Separate Entrance
- Garage
- Attached
- Kitchens
- 1
- Property tax
- $11,205 (2025)
- Neighbourhood
- Saugeen Shores
- Municipality
- Saugeen Shores
- Price per sq ft
- $461 (16% below detached houses in Saugeen Shores, $550)
Interior
- Bedrooms
- 5 above ground + 1 below
- Bathrooms
- 1 × 3-piece (main), 1 × 4-piece (second), 1 × 5-piece (second), 1 × 3-piece (basement)
- Rooms
- 10 above ground + 3 below
- Family room or den
- Yes
- Fireplace
- Living Room, Natural Gas
- Features
- Auto Garage Door Remote, Sump Pump, Storage, Water Heater Owned
Heating, cooling and services
- Heating
- Forced Air, Gas
- Air conditioning
- Central Air
- Water and sewer
- Sewer
Building and exterior
- Style
- 2-Storey
- Exterior
- Brick, Wood
- Roof
- Asphalt Shingle
- Foundation
- Concrete
- Faces
- North
- Pool
- Inground
- Outdoor
- Deck, Landscaped, Privacy
Parking
- Garage spaces
- 3
- Total parking
- 9
Lot
- Size
- 84 × 247 ft
More
- Possession
- Immediate
- Cross street
- Geddes Street
Rooms
| Room | Level | Size | Features |
|---|---|---|---|
| Living Room | Main | 7.2 × 5 m (23'7" × 16'5") | |
| Sitting | Main | 5.6 × 4.7 m (18'4" × 15'5") | |
| Bedroom | Main | 4.5 × 4.2 m (14'9" × 13'9") | |
| Kitchen | Main | 6.2 × 5.4 m (20'4" × 17'9") | |
| Dining Room | Main | 4.2 × 4 m (13'9" × 13'1") | |
| Sunroom | Main | 6 × 3.1 m (19'8" × 10'2") | |
| Primary Bedroom | Second | 6.1 × 5.2 m (20' × 17'1") | 5 Pc Ensuite, Walk-In Closet(s), Heated Floor |
| Bedroom 2 | Second | 4.2 × 3.8 m (13'9" × 12'6") | |
| Bedroom 3 | Second | 3.6 × 3.6 m (11'10" × 11'10") | |
| Family Room | Second | 9.3 × 6.4 m (30'6" × 21') | |
| Bedroom 4 | Second | 5 × 3.7 m (16'5" × 12'2") | |
| Recreation | Basement | 6.9 × 6.7 m (22'8" × 22') | |
| Bedroom 5 | Basement | 4.1 × 4.1 m (13'5" × 13'5") | |
| Other | Basement | 4.1 × 3.5 m (13'5" × 11'6") | |
| Utility Room | Basement | 12.3 × 7.2 m (40'4" × 23'7") |
History of this address
4 earlier listings at this address, with sold and leased prices. Create a free account or sign in to see them.
Location
Location is approximate. See nearby homes on the map
Recent sales nearby
See what similar homes within 1 km sold for in the last year. Create a free account or sign in to see them.
The neighbourhood
Getting around Car-dependent
No subway, LRT or GO station within a short trip.
Within a 10-minute walk: no grocery stores, 1 cafés and restaurants, 6 parks. Nearest park: Biener's Bush (450 m).
Schools nearby
Elementary
- Northport Elementary School
EQAO: Gr 6 reading 79%, math 39%18 min walk - St Joseph's School Catholic
EQAO: Gr 6 reading 86%, math 32%1.5 km - Port Elgin-Saugeen Central School
EQAO: Gr 6 reading 74%, math 44%1.7 km
Secondary
- Saugeen District Senior School2.2 km
EQAO: share of students meeting the provincial standard (2024–25). Ontario average: Gr 6 reading 86%, math 51%; Gr 9 math 55%; literacy test 83%.
Closest schools, not school zones. Check which school serves this address with the school board before relying on it.
Who lives here postal area N0H
- Owners / renters
- 86% / 14%
- Median household income
- $86,000
- Average age
- 48
- Children under 15
- 14%
- Homes
- 86% detached, 0% high-rise
- Commute by transit
- 0%
- Population
- 53,674
Languages spoken most at home besides English: German 0.4%, Pennsylvania German 0.3%, Urdu 0.2%, Gujarati 0.2%.
Safety
Crime Severity Index for Saugeen Shores police: 46 vs 57 for Ontario (2025).
Police-reported figures for the whole police service area, not this street. Rates use the area’s resident population.
Distances are approximate. Places © OpenStreetMap contributors. Neighbourhood figures: Statistics Canada, 2021 Census. School results: EQAO via Ontario Data Catalogue (Open Government Licence – Ontario). Crime Severity Index: Statistics Canada.
Living here
Commute
Noise Nothing major nearby
No highway within 500 m, rail line within 300 m, or airport flight path nearby.
Distances from the map, not noise measurements. Visit at rush hour to judge for yourself.
Internet High-speed
50/10 Mbps or faster available here by cable, fibre or DSL (the federal high-speed target).
From the federal broadband map. Check exact speeds and providers for the address.
Roads, rail, airports and planned stations © OpenStreetMap contributors. Internet: Innovation, Science and Economic Development Canada, National Broadband Data.
Listed by RE/MAX Land Exchange Ltd..
Listing information provided by PropTx Innovations Inc. and TRREB; deemed reliable but not guaranteed accurate by PropTx.
Similar homes nearby
See more in Saugeen Shores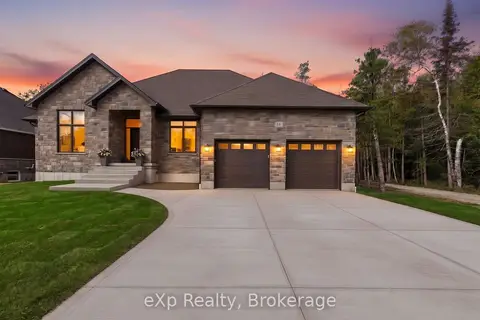
$1,499,000
3+1 bd3 ba6 pk1500-2000 ft²
137 Acton Drive
Saugeen Shores, Saugeen Shores
Detached · MLS® X14031036 · eXp Realty
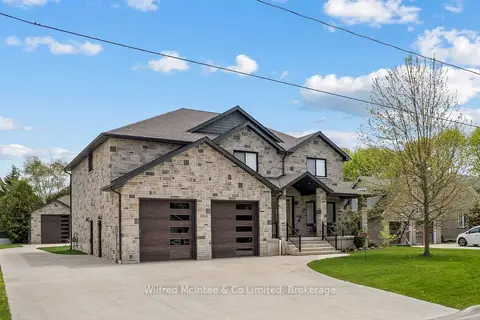
$1,469,000
4+1 bd4 ba10 pk3000-3500 ft²
72 VICTORIA Street S
Saugeen Shores, Saugeen Shores
Detached · MLS® X13782114 · Wilfred McIntee & Co Limited
$1,579,000
Reduced $171,000
0 bd0 ba20 pk700-1100 ft²
95 Mcvicar Street
Saugeen Shores, Saugeen Shores
Other · MLS® X12888428 · Sutton-Huron Shores Realty Inc.
$1,599,000
3 bd3 ba4 pk1100-1500 ft²
650 Highland Street
Saugeen Shores, Saugeen Shores
Other · MLS® X13766190 · Peak Edge Realty Ltd.
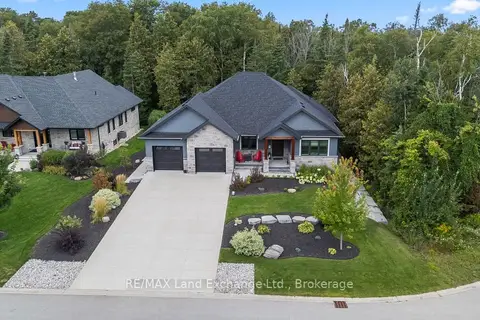
$1,679,000
3+2 bd4 ba6 pk2000-2500 ft²
9 Lakeside Woods Crescent
Saugeen Shores, Saugeen Shores
Detached · MLS® X13726852 · RE/MAX Land Exchange Ltd.
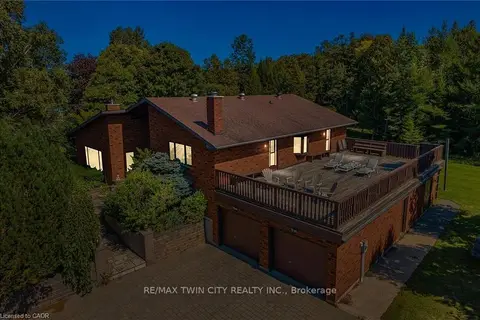
$1,690,000
Reduced $260,000
5+2 bd3 ba8 pk2500-3000 ft²
74 W Miramichi Bay Road
Saugeen Shores, Saugeen Shores
Detached · MLS® X12862272 · RE/MAX TWIN CITY REALTY INC.
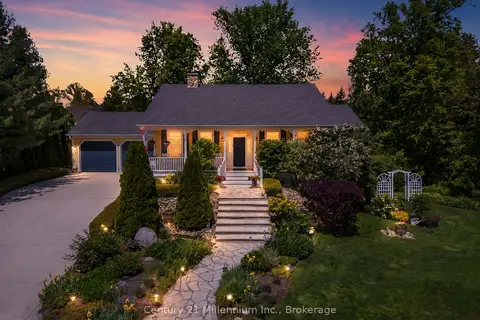
$1,295,000
1+2 bd4 ba6 pk1500-2000 ft²
206 BEACON Lane
Saugeen Shores, Saugeen Shores
Detached · MLS® X13808978 · Century 21 Millennium Inc.
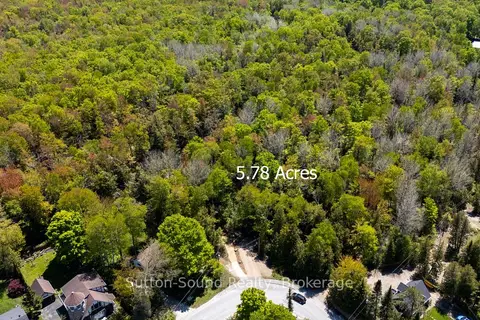
$1,249,000
0 bd0 ba
162 Miramichi Road
Saugeen Shores, Saugeen Shores
Vacant Land · MLS® X13082916 · Sutton-Sound Realty