72 VICTORIA Street S
Saugeen Shores, Saugeen Shores, N0H 2L0
$1,469,000
- 4+1 bedrooms
- 4 bathrooms
- 10 parking
- 3000-3500 sq ft
Listed 35 days ago · MLS® X13782114
About this home
Come discover this stunning two-storey home at 72 Victoria St S in the heart of Southampton. Offering almost 4,300 sq ft of living space across three levels, this beautiful residence features 4+1 bedrooms, 3.5 bathrooms, an attached two-car garage, and a hard-to-find (in town) 1600 sq ft detached workshop with a one-bedroom guest suite above - all on a premium 73.5ft x 250ft lot just steps from downtown shopping and dining, Jubilee Park, the hospital, public school, arena, and the beach. The all-stone exterior and tidy landscaping deliver exceptional curb appeal, with a by a triple wide concrete driveway and laneway to the shop out back. Inside the home, you are greeted by a great room w/18ft ceiling and soaring stone fireplace that anchors the open-concept main floor w/engineered hardwood throughout. The gourmet kitchen boasts white thin framed shaker cabinetry for a refined and elegant look, distinctive quartzite counters and backsplash, and a wood-tone island. A bright dining area opens to the rear deck, while a home office, powder room, and mudroom with storage closets and heated floors complete the level. Upstairs, the oak staircase leads to four spacious bedrooms, including a luxurious primary suite w/coffered ceiling, spa-like ensuite w/dual vanity, soaker tub, expansive tiled shower w/rain shower head, tile accent wall and large walk-in closet. The fully finished basement adds a 5th bedroom, large rec space, family room w/gas fireplace, 3-piece bath w/laundry, and utility room w/forced-air furnace, air exchanger, and on-demand hot water heater. The insulated 1600 sq ft dream shop is perfect for the contractor/tradesperson or hobbyist and offers oversized doors (one that is perfect for the RV/boat), Trusscore walls for easy cleaning, and radiant in-floor heat. Above the shop is a stylish one bedroom guest suite - ideal family and overflow. Enjoy luxury, space, and lifestyle-all in one perfect package! Click the "MULTIMEDIA" link for more info!
Details
- Type
- Detached
- Style
- 2-Storey
- Age
- 0-5 years
- Size
- 3000-3500 sq ft
- Lot
- 73.5 × 250 ft
- Basement
- Finished
- Garage
- Attached
- Kitchens
- 1
- Property tax
- $10,408 (2025)
- Neighbourhood
- Saugeen Shores
- Municipality
- Saugeen Shores
- Price per sq ft
- $452 (18% below detached houses in Saugeen Shores, $550)
Interior
- Bedrooms
- 4 above ground + 1 below
- Bathrooms
- 2 × 5-piece, 1 × 3-piece, 1 × 2-piece
- Rooms
- 12 above ground + 5 below
- Family room or den
- Yes
- Fireplace
- Family Room, Living Room
- Features
- Air Exchanger, Auto Garage Door Remote, On Demand Water Heater, Sump Pump, Upgraded Insulation, Water Heater Owned
Heating, cooling and services
- Heating
- Forced Air, Gas
- Air conditioning
- Central Air
- Water and sewer
- Sewer
Building and exterior
- Style
- 2-Storey
- Exterior
- Stone
- Roof
- Fibreglass Shingle
- Foundation
- Poured Concrete
- Age
- 0-5 years
- Faces
- East
- Outdoor
- Deck, Landscaped, Porch, Year Round Living, Workshop, Additional Garage(s)
Parking
- Garage spaces
- 2
- Total parking
- 10
- Driveway and parking
- Private Triple, Lane
Lot
- Size
- 73.5 × 250 ft
More
- Possession
- 60-89 days
- Nearby
- Beach, Golf, Hospital, School
- Cross street
- Victoria St. S. & Palmerston St.
Rooms
| Room | Level | Size | Features |
|---|---|---|---|
| Bedroom 3 | Second | 4.26 × 3.2 m (14' × 10'6") | |
| Foyer | Main | 2.63 × 3.3 m (8'8" × 10'10") | Double Closet |
| Bedroom 4 | Second | 4.26 × 3.2 m (14' × 10'6") | |
| Office | Main | 3.35 × 3.2 m (11' × 10'6") | |
| Bathroom | Basement | 4.57 × 3.14 m (15' × 10'4") | 3 Pc Bath, Combined w/Laundry |
| Mud Room | Main | 6.7 × 1.37 m (22' × 4'6") | |
| Bedroom 5 | Basement | 2.89 × 5.33 m (9'6" × 17'6") | |
| Kitchen | Main | 6.4 × 6.7 m (21' × 22') | Combined w/Dining, W/O To Deck |
| Family Room | Basement | 6.19 × 6.24 m (20'4" × 20'6") | Gas Fireplace |
| Great Room | Main | 8.83 × 5.48 m (29' × 18') | Gas Fireplace |
| Bedroom 2 | Second | 2.74 × 3.65 m (9' × 12') | |
| Primary Bedroom | Second | 6.55 × 5.63 m (21'6" × 18'6") | Coffered Ceiling(s) |
| Game Room | Basement | 6.09 × 5.71 m (20' × 18'9") | L-Shaped Room |
| Bathroom | Second | 4.34 × 1.67 m (14'3" × 5'6") | 5 Pc Bath |
| Bathroom | Main | 1.52 × 1.37 m (5' × 4'6") | 2 Pc Bath |
| Utility Room | Basement | 4.57 × 2.13 m (15' × 7') | |
| Bathroom | Second | 5.18 × 3.2 m (17' × 10'6") | 5 Pc Ensuite, Walk-In Closet(s) |
History of this address
2 earlier listings at this address, with sold and leased prices. Create a free account or sign in to see them.
Location
Location is approximate. See nearby homes on the map
Recent sales nearby
See what similar homes within 1 km sold for in the last year. Create a free account or sign in to see them.
The neighbourhood
Getting around Somewhat walkable
No subway, LRT or GO station within a short trip.
Within a 10-minute walk: no grocery stores, 7 cafés and restaurants, 3 parks, 1 pharmacy. Nearest park: Helliwell Park (250 m).
Schools nearby
Elementary
- G.C. Huston Public School
EQAO: Gr 6 reading 74%, math 35%10 min walk
EQAO: share of students meeting the provincial standard (2024–25). Ontario average: Gr 6 reading 86%, math 51%; Gr 9 math 55%; literacy test 83%.
Closest schools, not school zones. Check which school serves this address with the school board before relying on it.
Who lives here postal area N0H
- Owners / renters
- 86% / 14%
- Median household income
- $86,000
- Average age
- 48
- Children under 15
- 14%
- Homes
- 86% detached, 0% high-rise
- Commute by transit
- 0%
- Population
- 53,674
Languages spoken most at home besides English: German 0.4%, Pennsylvania German 0.3%, Urdu 0.2%, Gujarati 0.2%.
Safety
Crime Severity Index for Saugeen Shores police: 46 vs 57 for Ontario (2025).
Police-reported figures for the whole police service area, not this street. Rates use the area’s resident population.
Distances are approximate. Places © OpenStreetMap contributors. Neighbourhood figures: Statistics Canada, 2021 Census. School results: EQAO via Ontario Data Catalogue (Open Government Licence – Ontario). Crime Severity Index: Statistics Canada.
Living here
Commute
Noise Nothing major nearby
No highway within 500 m, rail line within 300 m, or airport flight path nearby.
Distances from the map, not noise measurements. Visit at rush hour to judge for yourself.
Internet High-speed
50/10 Mbps or faster available here by cable, fibre or DSL (the federal high-speed target).
From the federal broadband map. Check exact speeds and providers for the address.
Roads, rail, airports and planned stations © OpenStreetMap contributors. Internet: Innovation, Science and Economic Development Canada, National Broadband Data.
Listed by Wilfred McIntee & Co Limited.
Listing information provided by PropTx Innovations Inc. and TRREB; deemed reliable but not guaranteed accurate by PropTx.
Similar homes nearby
See more in Saugeen Shores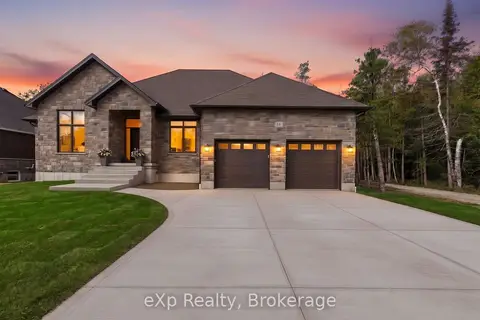
$1,499,000
3+1 bd3 ba6 pk1500-2000 ft²
137 Acton Drive
Saugeen Shores, Saugeen Shores
Detached · MLS® X14031036 · eXp Realty
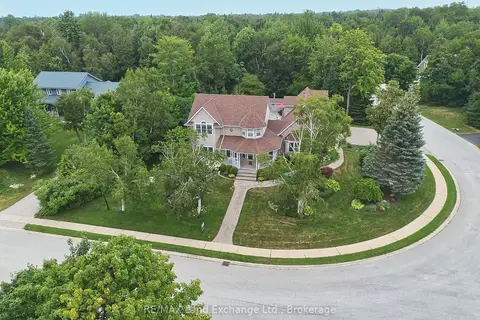
$1,499,500
5+1 bd4 ba9 pk3000-3500 ft²
169 Trillium Drive
Saugeen Shores, Saugeen Shores
Detached · MLS® X13598536 · RE/MAX Land Exchange Ltd.
$1,579,000
Reduced $171,000
0 bd0 ba20 pk700-1100 ft²
95 Mcvicar Street
Saugeen Shores, Saugeen Shores
Other · MLS® X12888428 · Sutton-Huron Shores Realty Inc.
$1,599,000
3 bd3 ba4 pk1100-1500 ft²
650 Highland Street
Saugeen Shores, Saugeen Shores
Other · MLS® X13766190 · Peak Edge Realty Ltd.
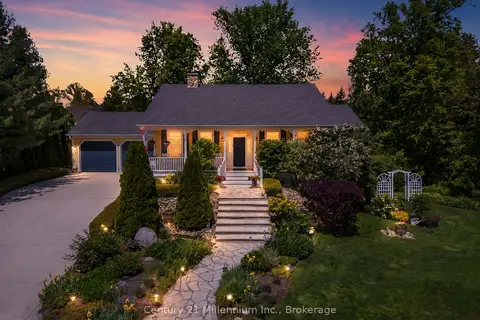
$1,295,000
1+2 bd4 ba6 pk1500-2000 ft²
206 BEACON Lane
Saugeen Shores, Saugeen Shores
Detached · MLS® X13808978 · Century 21 Millennium Inc.
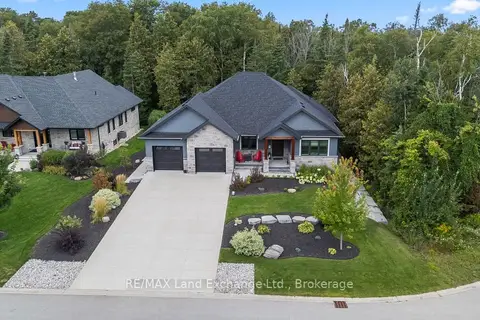
$1,679,000
3+2 bd4 ba6 pk2000-2500 ft²
9 Lakeside Woods Crescent
Saugeen Shores, Saugeen Shores
Detached · MLS® X13726852 · RE/MAX Land Exchange Ltd.
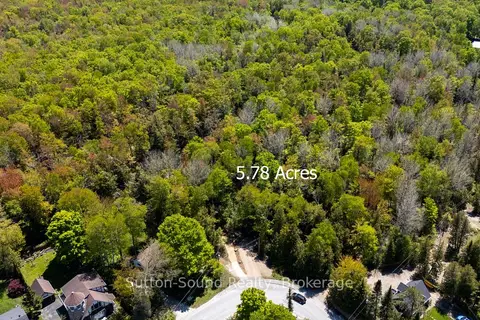
$1,249,000
0 bd0 ba
162 Miramichi Road
Saugeen Shores, Saugeen Shores
Vacant Land · MLS® X13082916 · Sutton-Sound Realty
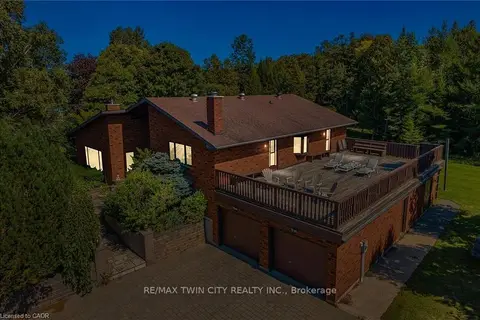
$1,690,000
Reduced $260,000
5+2 bd3 ba8 pk2500-3000 ft²
74 W Miramichi Bay Road
Saugeen Shores, Saugeen Shores
Detached · MLS® X12862272 · RE/MAX TWIN CITY REALTY INC.