9 Kilcare DRIVE
Jackfish Lake, Jackfish Lake, SK, S0M1X0
Listed by Century 21 Prairie Elite
$379,000
- 3 bedrooms
- 1 bathrooms
- 896 sq ft
Listed 223 days ago · MLS® SK030192
About this home
Welcome to your lakefront escape. Situated on a scenic 100 x 100 lot, this charming 896 sq ft year-round home offers the perfect place to relax, recharge, and enjoy life by the water. Thoughtfully updated with over $50,000 in recent improvements, the home features new siding, soffits, fascia, shingles, windows, doors, and a new furnace—giving you peace of mind and modern comfort. The highlight of the property is the beautiful multi-level deck overlooking the lake, where you can enjoy morning coffee, evening sunsets, and unforgettable gatherings with family and friends. Stairs lead down to the shoreline and a 60-foot dock with a spacious 12 x 12 platform, perfect for boating, fishing, swimming, or simply soaking up the lakeside lifestyle. Whether you’re searching for a full-time home or the perfect getaway, this waterfront property offers the tranquility, views, and outdoor living that make lake life so special (id:66966)
Details
- Type
- Detached
- Style
- Bungalow
- Size
- 896 sq ft
- Basement
- Crawl space, Not Applicable
- Property tax
- $1,854 (2024)
- Neighbourhood
- Jackfish Lake
- Municipality
- Jackfish Lake
Interior
- Fireplace
- Wood, Conventional
- Appliances
- Refrigerator, Stove, Storage Shed, Window Coverings
Heating, cooling and services
- Heating
- Forced air, Natural gas
- Air conditioning
- Window air conditioner
Building and exterior
- Style
- Bungalow
- Year built
- 1962
Parking
- Driveway and parking
- Parking Space(s), Gravel
Rooms
| Room | Level | Size | Features |
|---|---|---|---|
| Mud room | Main level | 1.77 × 2.23 m (5'10" × 7'4") | |
| Kitchen | Main level | 2.23 × 2.32 m (7'4" × 7'7") | |
| Dining room | Main level | 3.63 × 2.77 m (11'11" × 9'1") | |
| Living room | Main level | 4.91 × 5.91 m (16'1" × 19'5") | |
| 4pc Bathroom | Main level | 1.92 × 3.99 m (6'4" × 13'1") | |
| Bedroom | Main level | 2.68 × 1.92 m (8'10" × 6'4") | |
| Bedroom | Main level | 2.47 × 1.95 m (8'1" × 6'5") | |
| Bedroom | Main level | 2.47 × 2.32 m (8'1" × 7'7") |
Location
Location is approximate. See nearby homes on the map
Listed by Century 21 Prairie Elite.

REALTOR®, REALTORS®, and the REALTOR® logo are certification marks that are owned by REALTOR® Canada Inc. and licensed exclusively to The Canadian Real Estate Association (CREA). These certification marks identify real estate professionals who are members of CREA and who must abide by CREA’s By-Laws, Rules, and the REALTOR® Code. The MLS® trademark and the MLS® logo are owned by CREA and identify the professional real estate services provided by members of CREA.
The information contained on this site is based in whole or in part on information that is provided by members of The Canadian Real Estate Association, who are responsible for its accuracy. CREA reproduces and distributes this information as a service for its members and assumes no responsibility for its accuracy.
Similar homes nearby
See more in Jackfish Lake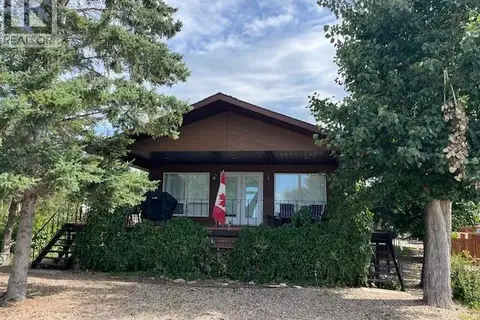 📷 24
$349,900
5 bd2 ba832 ft²
28 Highland AVENUE
Jackfish Lake, Jackfish Lake
Detached · MLS® SK033279 · RE/MAX Of The Battlefords