9 HILLCREST CO
Hilldowns, Spruce Grove, AB, T7X4A8
Listed by REMAX River City
$369,900
- 2 bedrooms
- 2 bathrooms
- 1148 sq ft
Listed 20 days ago · MLS® E4511165
About this home
Welcome to Hillcrest Park. Ready for the best spot in this 45+ complex? This well maintained home is move in ready & located in a tucked away cul-de-sac with no rear neighbour. The entry way flows through to the open concept main floor where you’ll find a spacious kitchen & large dining area. A great space for hosting, you’ll have room for everyone. The great room has large windows and a corner fireplace, a cozy spot to enjoy the game or a movie. Opening onto the private deck, you’ll enjoy relaxing & enjoying your morning coffee. Down the hall you’ll find the primary suite which is very large and has its own ensuite and walk in closet. There is also another bedroom, bathroom & the laundry all on this floor plus access to the garage. The basement is waiting for your finishing touch (rough in plumbing there). Furnace & HWT 2018. Low $85/mth HOA fee that handles lawn & snow maintenance. Some photos virtually staged. Visit the REALTOR®’s website for more details. (id:66966)
Details
- Type
- Duplex
- Style
- Bungalow
- Size
- 1148 sq ft
- Basement
- Unfinished, Full
- Garage
- Garage
- Neighbourhood
- Hilldowns
- Municipality
- Spruce Grove
Interior
- Fireplace
- Gas, Corner
- Appliances
- Washer, Refrigerator, Dishwasher, Stove, Dryer, Microwave Range Hood Combo, Window Coverings, Garage door opener, Garage door opener remote(s)
Heating, cooling and services
- Heating
- Forced air
Building and exterior
- Style
- Bungalow
- Year built
- 1999
Parking
- Driveway and parking
- Attached Garage
Rooms
| Room | Level | Size | Features |
|---|---|---|---|
| Living room | Main level | ||
| Dining room | Main level | ||
| Kitchen | Main level | ||
| Primary Bedroom | Main level | 5.51 × 3.4 m (18'1" × 11'2") | |
| Bedroom 2 | Main level | 3.67 × 3.07 m (12' × 10'1") | |
| Laundry room | Main level |
Location
Location is approximate. See nearby homes on the map
Listed by REMAX River City.

REALTOR®, REALTORS®, and the REALTOR® logo are certification marks that are owned by REALTOR® Canada Inc. and licensed exclusively to The Canadian Real Estate Association (CREA). These certification marks identify real estate professionals who are members of CREA and who must abide by CREA’s By-Laws, Rules, and the REALTOR® Code. The MLS® trademark and the MLS® logo are owned by CREA and identify the professional real estate services provided by members of CREA.
The information contained on this site is based in whole or in part on information that is provided by members of The Canadian Real Estate Association, who are responsible for its accuracy. CREA reproduces and distributes this information as a service for its members and assumes no responsibility for its accuracy.
Similar homes nearby
See more in Spruce Grove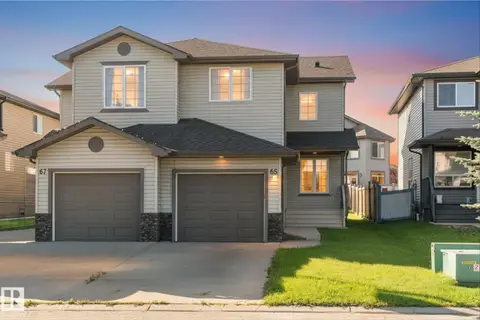 📷 44
$369,900
3 bd3 ba1545 ft²
65 ASHBY GD
Aspen Glen, Spruce Grove
Multiplex
Duplex · MLS® E4502229 · RE/MAX PREFERRED CHOICE
 📷 68
$369,900
2 bd3 ba2 pk1434 ft²
44 HAMILTON CO
Harvest Ridge, Spruce Grove
Multiplex
Duplex · MLS® E4512521 · Exp Realty
 📷 24
$372,327
3 bd3 ba1374 ft²
122 COPPERHAVEN DR
Copperhaven, Spruce Grove
Att/Row/Townhouse · MLS® E4500295 · Royal Lepage Arteam Realty
 📷 26
$372,327
3 bd3 ba1376 ft²
128 COPPERHAVEN DR
Copperhaven, Spruce Grove
Att/Row/Townhouse · MLS® E4510421 · Royal Lepage Arteam Realty
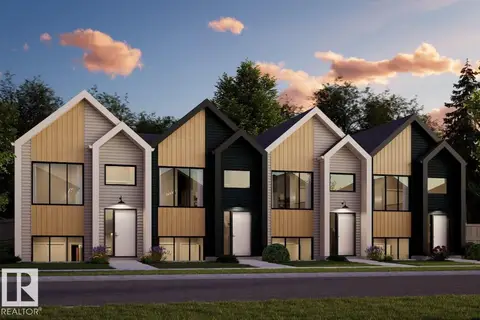
$372,328
3 bd3 ba785 ft²
141 Copperhaven DR
Copperhaven, Spruce Grove
Att/Row/Townhouse · MLS® E4502553 · Royal Lepage Arteam Realty
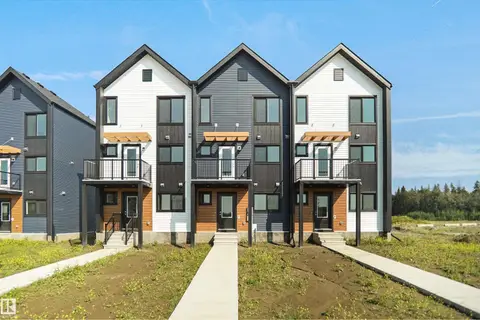 📷 26
$372,328
3 bd3 ba1420 ft²
124 COPPERHAVEN DR
Copperhaven, Spruce Grove
Att/Row/Townhouse · MLS® E4506616 · Royal Lepage Arteam Realty

$372,328
3 bd3 ba785 ft²
39 Mcleod AV
Legacy Park, Spruce Grove
Att/Row/Townhouse · MLS® E4507523 · Royal Lepage Arteam Realty

$372,328
3 bd3 ba785 ft²
37 Mcleod AV
Legacy Park, Spruce Grove
Att/Row/Townhouse · MLS® E4507524 · Royal Lepage Arteam Realty