9 HAZEL
Silver Sands, Rural Lac Ste. Anne County, AB, T0E0V0
Listed by Lux Real Estate Inc
$449,000
- 2 bedrooms
- 2 bathrooms
- 5 parking
- 1292 sq ft
Listed 4 days ago · MLS® E4513368
About this home
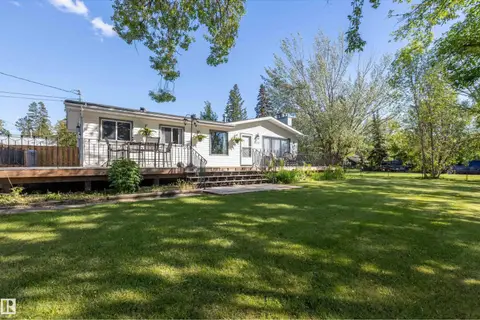
Enjoy golden sunsets over Isle Lake from this custom-built, thoughtfully planned semi-bungalow—ideal as a weekend retreat or a comfortable year-round home. In-floor heating keeps the space warm and inviting, while vaulted ceilings and an open layout maximize light and air. Lake views stretch from the living room, the main-floor primary bedroom with its walk-in closet, and the backyard. The primary bedroom flows directly into the living and kitchen areas. Upstairs, a second bedroom sits within a full loft that includes a sitting area and a convenient two-piece bath for guests. Outside, a private covered deck, manicured lawn, and firepit create easy outdoor living with lake views, and the property includes a dock for immediate lake access. A heated garage, oversized shed, and generous exterior parking complete the package. New shingles in 2024 provide peace of mind, and all household goods and furniture can be included for a true turn-key vacation rental or a ready-to-enjoy family home. (id:66966)
Details
- Type
- Detached
- Size
- 1292 sq ft
- Basement
- None, Low
- Garage
- Garage
- Neighbourhood
- Silver Sands
- Municipality
- Rural Lac Ste. Anne County
Interior
- Fireplace
- Wood, Woodstove
- Appliances
- Washer, Refrigerator, Dishwasher, Stove, Dryer, Hood Fan, Furniture, Household Goods Included, Storage Shed, Window Coverings, Garage door opener, Garage door opener remote(s), Fan
Heating, cooling and services
- Heating
- In Floor Heating
Building and exterior
- Year built
- 2006
Parking
- Total parking
- 5
- Driveway and parking
- Detached Garage, RV
Rooms
| Room | Level | Size | Features |
|---|---|---|---|
| Living room | Main level | 5.6 × 3.62 m (18'4" × 11'11") | |
| Dining room | Main level | 2.91 × 4.81 m (9'7" × 15'9") | |
| Kitchen | Main level | 2.67 × 4.81 m (8'9" × 15'9") | |
| Primary Bedroom | Main level | 3.13 × 3.47 m (10'3" × 11'5") | |
| Bedroom 2 | Upper Level | 5.18 × 3.65 m (17' × 12') | |
| Laundry room | Main level | 3.9 × 2.2 m (12'10" × 7'3") |
Location
Location is approximate. See nearby homes on the map
Listed by Lux Real Estate Inc.

REALTOR®, REALTORS®, and the REALTOR® logo are certification marks that are owned by REALTOR® Canada Inc. and licensed exclusively to The Canadian Real Estate Association (CREA). These certification marks identify real estate professionals who are members of CREA and who must abide by CREA’s By-Laws, Rules, and the REALTOR® Code. The MLS® trademark and the MLS® logo are owned by CREA and identify the professional real estate services provided by members of CREA.
The information contained on this site is based in whole or in part on information that is provided by members of The Canadian Real Estate Association, who are responsible for its accuracy. CREA reproduces and distributes this information as a service for its members and assumes no responsibility for its accuracy.
Similar homes nearby
See more in Rural Lac Ste. Anne County 📷 55
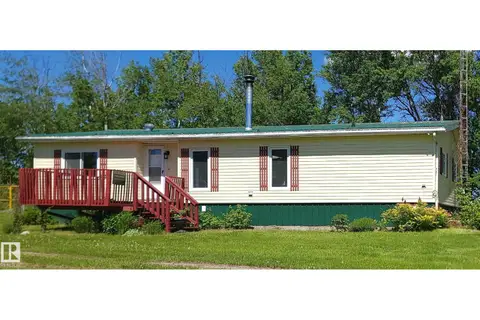
$399,000
3 bd1 ba947 ft²
15 CEDAR AV
Silver Sands, Rural Lac Ste. Anne County
Waterfront
Detached · MLS® E4508181 · Lux Real Estate Inc
 📷 58
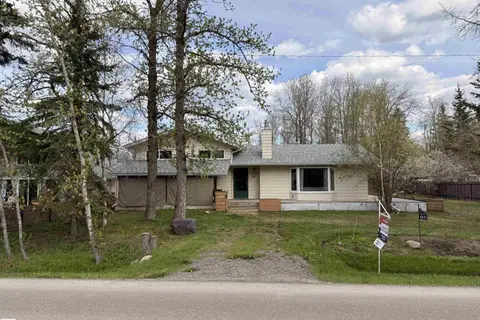
$449,000
3 bd2 ba1411 ft²
55418 RANGE ROAD 70
None, Rural Lac Ste. Anne County
Waterfront
Detached · MLS® E4479773 · Exp Realty
 📷 50
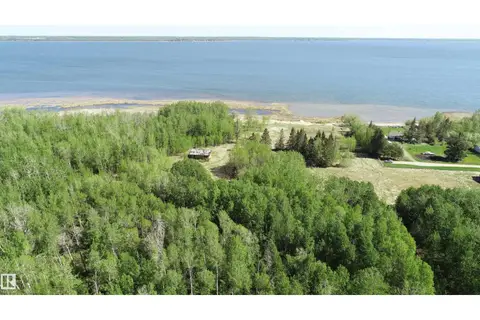
$445,000
3 bd2 ba1430 ft²
4835 60 ST
Alberta Beach, Rural Lac Ste. Anne County
Detached · MLS® E4487203 · REMAX River City
 📷 8
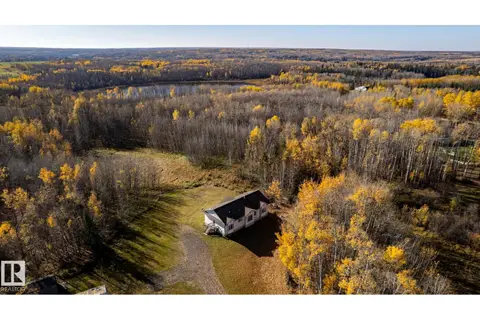
$440,000
515 54411 RGE RD 40
None, Rural Lac Ste. Anne County
Waterfront
Vacant Land · MLS® E4509953 · RE/MAX PREFERRED CHOICE
 📷 74
$465,000
5 bd3 ba1597 ft²
#8 55220 Range Road 13
Cheviot Hills, Rural Lac Ste. Anne County
Detached · MLS® E4513036 · RE/MAX PREFERRED CHOICE
 📷 64
$429,900
2 bd2 ba8 pk1549 ft²
5115 49 AV
Alberta Beach, Rural Lac Ste. Anne County
Detached · MLS® E4493453 · RE/MAX Real Estate
 📷 61
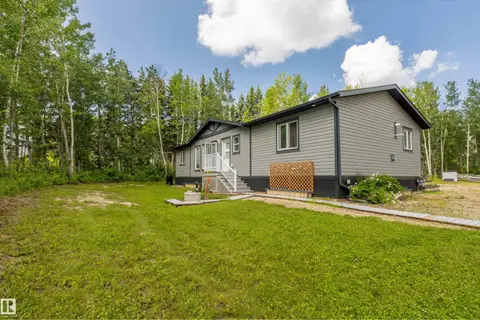
$469,900
4 bd2 ba3 pk960 ft²
#36 55022 STE. ANNE TR
Hansen & Moyer, Rural Lac Ste. Anne County
Waterfront
Detached · MLS® E4503888 · Century 21 Masters
 📷 50
$470,000
3 bd3 ba6 pk1451 ft²
#118 55107 RGE ROAD 33
Corsair Cove, Rural Lac Ste. Anne County
Detached · MLS® E4496606 · LPT Realty