9 George Street 1512
Downtown Brampton, Brampton, L6X 0T6
$519,000
- 2+1 bedrooms
- 2 bathrooms
- 1 parking
- 900-999 sq ft
Listed today · MLS® W14097914
About this home
Fully Upgraded spend about $ 50,000.00 , Big Unit 2+1 bedroom, 2-bath condo in the heat of Downtown Brampton ,offers floor-to-ceiling windows that fill the home with natural light and showcase stunning sunset views from your private balcony. The open living and dining areas are perfect for family time, while the renovated Ceramic tile flooring all over and upgraded lighting create a bright, modern feel. Wainscoting ,spotless like new,The stylish kitchen features , Backsplash, marble counters, stainless steel appliances, plenty of cabinetry, and a breakfast bar that makes meals and entertaining easy. Both washrooms have been beautifully updated with fresh finishes, giving the whole home a polished look. Added conveniences include ensuite laundry, underground parking, and a Big storage locker. Families will love being steps from Go Station, schools, parks, the Rose Theatre, and Garden Square events, plus nearby shops, markets, and transit options. With 24/7 concierge and security, this condo is the perfect place to enjoy comfort, community, and family living.
Details
- Type
- Condo Apartment
- Style
- Apartment
- Size
- 900-999 sq ft
- Basement
- None
- Garage
- Underground
- Kitchens
- 1
- Property tax
- $3,698 (2025)
- Maintenance fee
- $727/month
- Neighbourhood
- Downtown Brampton
- Municipality
- Brampton
- Price per sq ft
- $547 (10% above condo apartments in Downtown Brampton, $496)
- Fee per sq ft
- $0.77/month (Brampton median $0.84)
Interior
- Bedrooms
- 2 above ground + 1 below
- Bathrooms
- 1 × 4-piece, 1 × 3-piece
- Rooms
- 6 above ground
- Family room or den
- No
- Fireplace
- No
- Laundry
- Ensuite
Heating, cooling and services
- Heating
- Forced Air, Gas
- Air conditioning
- Central Air
Building and exterior
- Style
- Apartment
- Exterior
- Concrete
Parking
- Garage spaces
- 1
- Total parking
- 1
- Driveway and parking
- Underground
Condo
- Monthly fee
- $727
- Fee includes
- CAC Included, Common Elements Included, Heat Included, Building Insurance Included, Parking Included, Water Included
- Amenities
- Concierge, Exercise Room, Indoor Pool, Sauna
- Locker
- Owned
- Balcony
- Open
- Exposure
- North
- Pets
- Yes-with Restrictions
- Property manager
- Simerra
More
- Possession
- TBA
- Nearby
- Library, Park, Place Of Worship, Public Transit
- Cross street
- Main & Queen
Rooms
| Room | Level | Size | Features |
|---|---|---|---|
| Living Room | Main | 5.79 × 3.6 m (19' × 11'10") | Ceramic Floor, Open Concept, North View |
| Dining Room | Main | 5.79 × 3.6 m (19' × 11'10") | Ceramic Floor, Open Concept, North View |
| Kitchen | Main | 2.46 × 2.32 m (8'1" × 7'7") | Ceramic Floor, Breakfast Bar |
| Primary Bedroom | Main | 6.1 × 3.05 m (20' × 10') | Ceramic Floor, 4 Pc Ensuite, North View |
| Bedroom 2 | Main | 3.05 × 2.75 m (10' × 9') | Ceramic Floor, North View |
| Den | Main | 2.37 × 2.28 m (7'9" × 7'6") | Ceramic Floor |
| Other | Main | 3.6 × 1.53 m (11'10" × 5') | Balcony, North View |
History of this address
6 earlier listings at this address, with sold and leased prices. Create a free account or sign in to see them.
Listed by CENTURY 21 PEOPLE`S CHOICE REALTY INC..
Listing information provided by PropTx Innovations Inc. and TRREB; deemed reliable but not guaranteed accurate by PropTx.
Similar homes nearby
See more in Brampton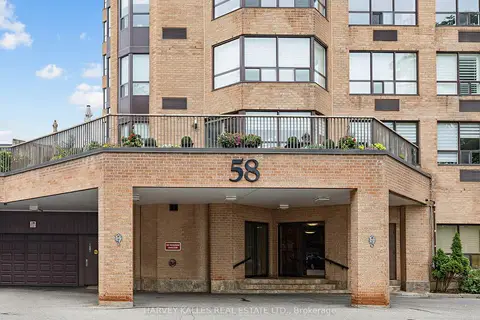
$515,000
2 bd2 ba2 pk1400-1599 ft²
58 Church Street 1101
Downtown Brampton, Brampton
Condo Apartment · MLS® W13827668 · HARVEY KALLES REAL ESTATE LTD.
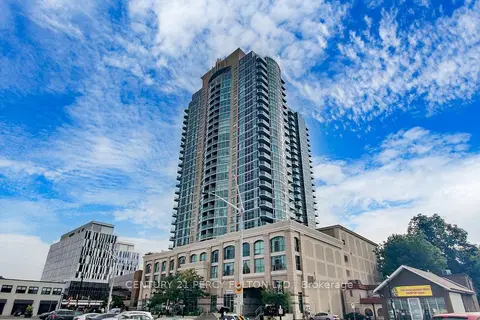
$524,990
2+1 bd2 ba1 pk900-999 ft²
9 George Street N 1612
Downtown Brampton, Brampton
Condo Apartment · MLS® W13842634 · CENTURY 21 PERCY FULTON LTD.
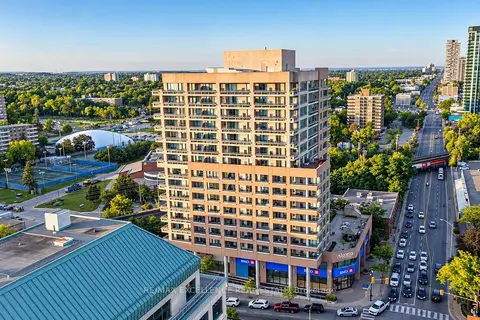
$530,000
2+1 bd2 ba1 pk1400-1599 ft²
1 Belvedere Court N 1201
Downtown Brampton, Brampton
Condo Apartment · MLS® W13782472 · RE/MAX EXCELLENCE REAL ESTATE
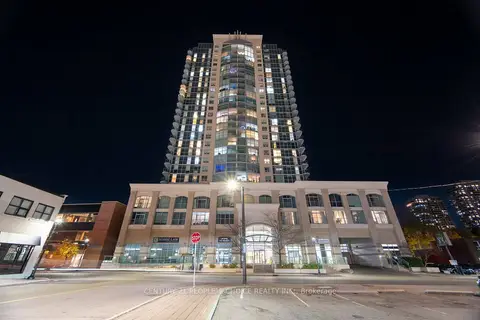
$499,000
2 bd2 ba2 pk1000-1199 ft²
9 George Street N 2602
Downtown Brampton, Brampton
Condo Apartment · MLS® W13512048 · CENTURY 21 PEOPLE`S CHOICE REALTY INC.
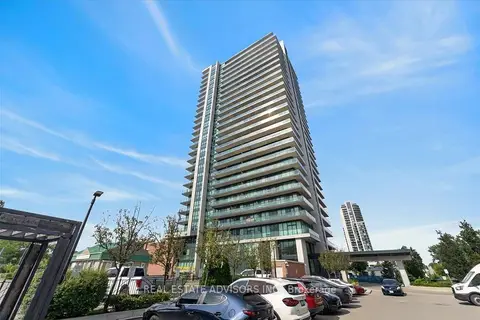
$499,000
Reduced $16,000
2 bd2 ba1 pk800-899 ft²
100 John Street 608
Downtown Brampton, Brampton
Condo Apartment · MLS® W13707780 · REAL ESTATE ADVISORS INC.
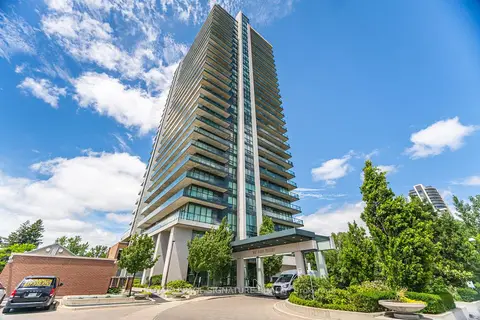
$544,900
2 bd2 ba1 pk1000-1199 ft²
100 John Street N 1206
Downtown Brampton, Brampton
Condo Apartment · MLS® W13164708 · ROYAL LEPAGE SIGNATURE REALTY
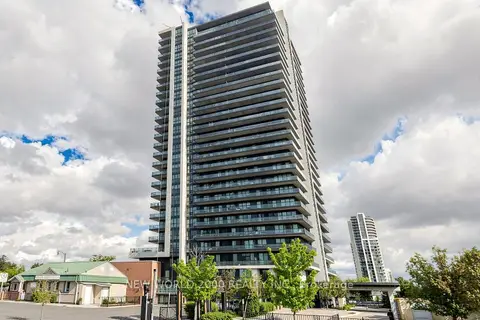
$550,000
2 bd2 ba1 pk1000-1199 ft²
100 John Street 502
Downtown Brampton, Brampton
Condo Apartment · MLS® W13714038 · NEW WORLD 2000 REALTY INC.
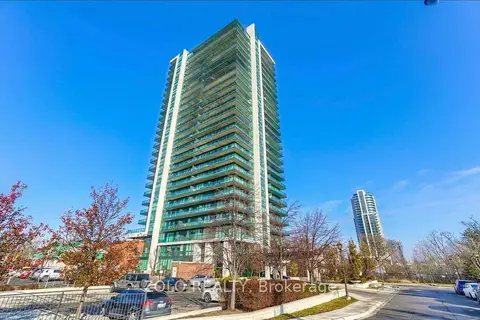
$480,000
Reduced $100,000
2 bd2 ba1 pk900-999 ft²
100 John Street 1905
Downtown Brampton, Brampton
Condo Apartment · MLS® W13159460 · ZOLO REALTY