9 George Street N 2602
Downtown Brampton, Brampton, L6X 1R2 · More in this building
$499,000
- 2 bedrooms
- 2 bathrooms
- 2 parking
- 1000-1199 sq ft
Listed 110 days ago · MLS® W13512048
About this home
Welcome to Renaissance Penthouse! Luxurious Elegant and Exquisite. Beautifully designed building with a glass façade and a lot of enticing amenities. Spacious 2 bedroom, 2 Full bathroom condo. Wake up to a hair raising Sun soaked Eastern exposure, with a Panoramic view of the city and skyline and CN Tower. Enter into a Unit with bright and abundant natural light streaming through floor to ceiling windows. Everything Upgraded. Spacious open-concept living area. Upgraded Front Foyer with mirror doors. Modern kitchen Granite stone counter tops, Metallic backSplash Upgraded stainless steel appliances, and Extra size cabinet space, Eat in at kitchen counter. The Spacious Primary bedroom with wall to wall custom wardrobe with lots of organized storage, ensuite bathroom with Soaker tub and big built in vanity with large counter top. The second bedroom is generously sized, ideal for guests, a home office or additional living space equipped with a Murphy Bed/Office Table. Step out onto the private balcony from the living room and Primary Bedroom and breathtaking views of the cityscape while enjoying your morning coffee or relax after a long day. Upgraded Balcony with marble look porcelain tiles. Prime Location- fantastic area with close proximity to almost all amenities available within minutes. Two minute walk to Brampton Go Station, Rose theatre, Brampton city hall and Gage park. Downtown Brampton is undergoing a transformation. As the historic urban city centre, Downtown Brampton showcases a unique natural, cultural, and built heritage. Close Proximity to a future Medical College.
Details
- Type
- Condo Apartment
- Style
- Apartment
- Age
- 16-30 years
- Size
- 1000-1199 sq ft
- Basement
- None
- Garage
- Underground
- Kitchens
- 1
- Property tax
- $4,779 (2026)
- Maintenance fee
- $900/month
- Neighbourhood
- Downtown Brampton
- Municipality
- Brampton
- Price per sq ft
- $454 (8% below condo apartments in Downtown Brampton, $496)
- Fee per sq ft
- $0.82/month (Brampton median $0.83)
Interior
- Bedrooms
- 2 above ground
- Bathrooms
- 2 × 5-piece (flat)
- Rooms
- 6 above ground
- Family room or den
- No
- Fireplace
- No
- Laundry
- Ensuite
- Features
- Carpet Free, Separate Hydro Meter
Heating, cooling and services
- Heating
- Forced Air, Gas
- Air conditioning
- Central Air
Building and exterior
- Style
- Apartment
- Exterior
- Aluminum Siding, Metal/Steel Siding
- Foundation
- Poured Concrete
- Age
- 16-30 years
- Outdoor
- Controlled Entry
Parking
- Garage spaces
- 2
- Total parking
- 2
- Driveway and parking
- Tandem, Underground
Condo
- Monthly fee
- $900
- Fee includes
- Water Included, CAC Included, Building Insurance Included, Common Elements Included, Parking Included
- Amenities
- Bike Storage, Concierge, Exercise Room, Game Room, Guest Suites, Gym
- Locker
- Owned (level P2)
- Balcony
- Open
- Exposure
- East
- View
- City, Skyline, Panoramic, Clear
- Pets
- Yes-with Restrictions
- Security
- Carbon Monoxide Detectors, Concierge/Security, Smoke Detector
- Property manager
- First Service Residential
More
- Possession
- 30-59 days
- Nearby
- Hospital, Park, Place Of Worship, Public Transit, Rec./Commun.Centre, School Bus Route
- Cross street
- GEORGE/QUEEN ST
Rooms
| Room | Level | Size | Features |
|---|---|---|---|
| Kitchen | Flat | 3.35 × 3.66 m (11' × 12') | Ceramic Floor, Granite Counters, Stainless Steel Appl |
| Living Room | Flat | 6.09 × 4.27 m (20' × 14') | Hardwood Floor, Open Concept, Combined w/Living |
| Dining Room | Flat | 6.09 × 4.27 m (20' × 14') | Hardwood Floor, Combined w/Living, W/O To Balcony |
| Primary Bedroom | Flat | 3.35 × 6.71 m (11' × 22') | Hardwood Floor, Large Closet, W/O To Balcony |
| Bedroom 2 | Flat | 3.05 × 3.05 m (10' × 10') | Hardwood Floor, Murphy Bed |
History of this address
6 earlier listings at this address, with sold and leased prices. Create a free account or sign in to see them.
Location
Location is approximate. See nearby homes on the map
Recent sales nearby
See what similar homes within 1 km sold for in the last year. Create a free account or sign in to see them.
The neighbourhood
Getting around Walkable
- 🚆 Mount Pleasant GO5.1 km
Within a 10-minute walk: 1 grocery store, 24 cafés and restaurants, 11 parks, 5 pharmacies. Nearest grocery: Savora Grocery (750 m). Nearest park: Ken Whillans Square (150 m).
Schools nearby
Elementary
- St. Mary Elementary School Catholic
EQAO: Gr 6 reading 55%, math 32%9 min walk - McHugh Public School
EQAO: Gr 3 reading 57%, math 32%10 min walk - Sir Winston Churchill Public School
EQAO: Gr 6 reading 54%, math 0%16 min walk - Glendale Public School
EQAO: Gr 3 reading 69%, math 42%1.3 km
Secondary
- Cardinal Leger Secondary School Catholic
EQAO: Gr 9 math 47%, literacy test 80%11 min walk - Beatty Fleming Public School1.5 km
- Centennial Senior Public School1.6 km
EQAO: share of students meeting the provincial standard (2024–25). Ontario average: Gr 6 reading 86%, math 51%; Gr 9 math 55%; literacy test 83%.
Closest schools, not school zones. Check which school serves this address with the school board before relying on it.
Who lives here postal area L6X
- Owners / renters
- 79% / 21%
- Median household income
- $116,000
- Average age
- 37
- Children under 15
- 19%
- Homes
- 55% detached, 7% high-rise
- Commute by transit
- 10%
- Population
- 76,113
Languages spoken most at home besides English: Punjabi (Panjabi) 14.9%, Urdu 3.1%, Hindi 2.4%, Gujarati 2.2%.
Flood and conservation Flood plain
This address falls inside a mapped flood plain (Toronto and Region Conservation Authority). Building, additions and grading need a permit from the conservation authority, and flood insurance can cost more or be harder to get.
Screening maps only. Ask the conservation authority for a property inquiry before relying on this.
Safety
Crime Severity Index for Peel Region (Mississauga/Brampton) police: 59 vs 57 for Ontario (2025).
Police-reported figures for the whole police service area, not this street. Rates use the area’s resident population.
Development nearby 11 active
-
101-2 WELLINGTON ST W · 150 mSite Plan Approval · In Review · applied 2026Limited Site Plan
-
35 RAILROAD ST · 400 mOPA ZBA Subdivision · Deemed Complete · applied 2026Draft Plan of Subdivision
-
17 CHAPEL ST · 300 mSite Plan Approval · In Review · applied 2025Basic Site Plan
-
32 PARK ST | 34 PARK ST | 41 MILL ST N | 43 MILL ST N | 45 MILL ST N · 350 mSite Plan Approval · In Review · applied 2024Limited Site Plan
-
104 QUEEN ST W · 200 mOPA ZBA Subdivision · In Review-Public Mtg Complete · applied 2024Official Plan Amendment | Zoning By Law Amendment
-
35 RAILROAD ST · 400 mOPA ZBA Subdivision · In Review-Public Mtg Complete · applied 2024Zoning By Law Amendment
28 more within 500 m.
Rezoning, site plan, subdivision and condominium applications filed with the city.
Distances are approximate. Places © OpenStreetMap contributors. Neighbourhood figures: Statistics Canada, 2021 Census. School results: EQAO via Ontario Data Catalogue (Open Government Licence – Ontario). Flood and regulation mapping: Toronto and Region Conservation Authority open data. Crime Severity Index: Statistics Canada. Planning applications: City of Brampton open data.
Living here
Commute
To Union Station (downtown Toronto): 31 km. Transit times · Driving times
Noise 1 source nearby
- 🚆 Rail line (Halton Subdivision)250 m
Distances from the map, not noise measurements. Visit at rush hour to judge for yourself.
Internet High-speed
50/10 Mbps or faster available here by cable, fibre or DSL (the federal high-speed target).
From the federal broadband map. Check exact speeds and providers for the address.
Roads, rail, airports and planned stations © OpenStreetMap contributors. Internet: Innovation, Science and Economic Development Canada, National Broadband Data.
Listed by CENTURY 21 PEOPLE`S CHOICE REALTY INC..
Listing information provided by PropTx Innovations Inc. and TRREB; deemed reliable but not guaranteed accurate by PropTx.
Similar homes nearby
See more in Brampton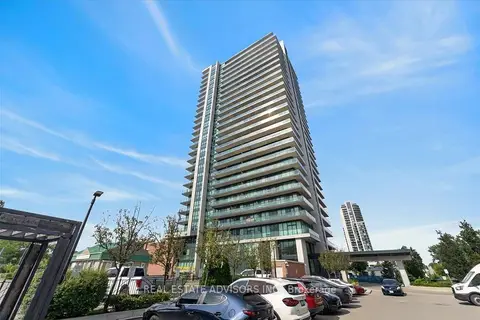
$499,000
Reduced $16,000
2 bd2 ba1 pk800-899 ft²
100 John Street 608
Downtown Brampton, Brampton
Condo Apartment · MLS® W13707780 · REAL ESTATE ADVISORS INC.
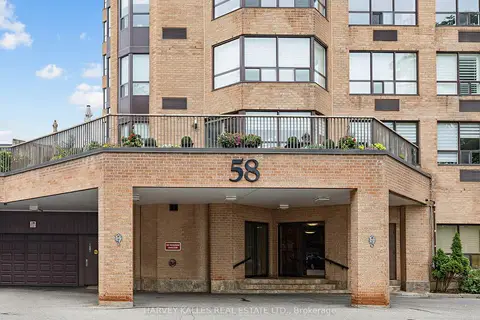
$515,000
2 bd2 ba2 pk1400-1599 ft²
58 Church Street 1101
Downtown Brampton, Brampton
Condo Apartment · MLS® W13827668 · HARVEY KALLES REAL ESTATE LTD.
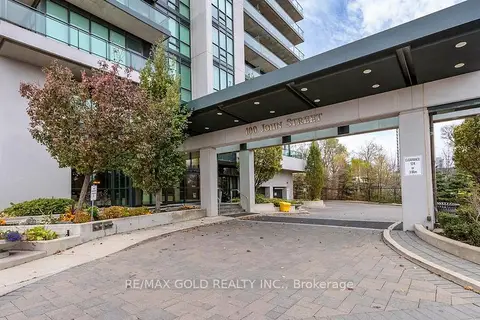
$479,000
1+1 bd1 ba1 pk700-799 ft²
100 John Street 2407
Downtown Brampton, Brampton
Condo Apartment · MLS® W13814978 · RE/MAX GOLD REALTY INC.
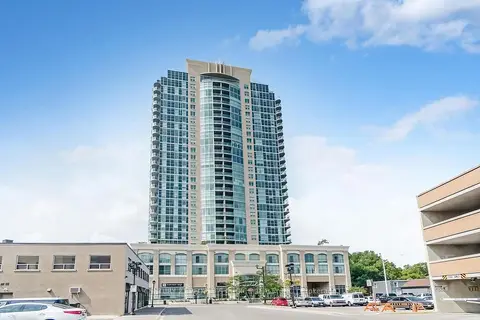 New
$519,000
2+1 bd2 ba1 pk900-999 ft²
9 George Street 1512
Downtown Brampton, Brampton
Condo Apartment · MLS® W14097914 · CENTURY 21 PEOPLE`S CHOICE REALTY INC.
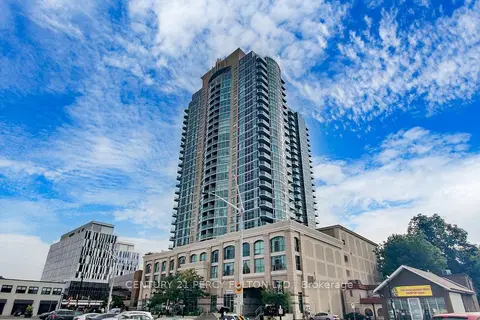
$524,990
2+1 bd2 ba1 pk900-999 ft²
9 George Street N 1612
Downtown Brampton, Brampton
Condo Apartment · MLS® W13842634 · CENTURY 21 PERCY FULTON LTD.
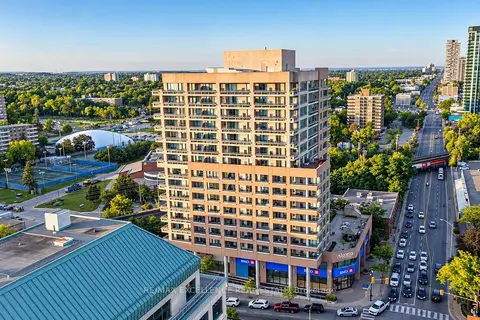
$530,000
2+1 bd2 ba1 pk1400-1599 ft²
1 Belvedere Court N 1201
Downtown Brampton, Brampton
Condo Apartment · MLS® W13782472 · RE/MAX EXCELLENCE REAL ESTATE
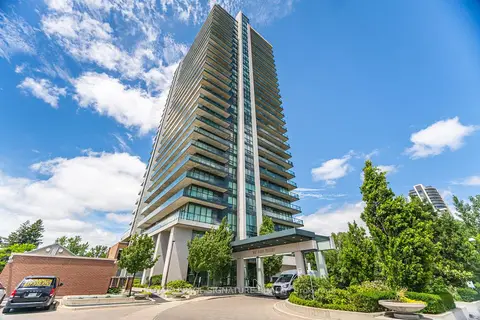
$544,900
2 bd2 ba1 pk1000-1199 ft²
100 John Street N 1206
Downtown Brampton, Brampton
Condo Apartment · MLS® W13164708 · ROYAL LEPAGE SIGNATURE REALTY
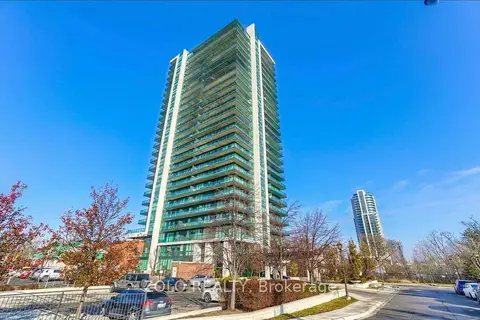
$550,000
Reduced $30,000
2 bd2 ba1 pk900-999 ft²
100 John Street 1905
Downtown Brampton, Brampton
Condo Apartment · MLS® W13159460 · ZOLO REALTY