100 John Street N 1206
Downtown Brampton, Brampton, L6W 0A8 · More in this building
$544,900
- 2 bedrooms
- 2 bathrooms
- 1 parking
- 1000-1199 sq ft
Listed 150 days ago · MLS® W13164708
About this home
**Spacious, Sun Drenched 2 Bedroom + Den And 2 Baths In This Large, Corner Unit in 'Prestigious Park Place' Building**Large Floor To Ceiling Windows Allowing Lots Of Natural Sunlight** As Well Spectacular Panoramic Views Of Downtown Brampton And An Obstructed Northwest View**Large Wrap-around Balcony**9ft Ceiling, Huge Pantry, Laminate Floors** Stainless Steel Kitchen Appliances, Granite Counter Top, Breakfast Bar And An Ensuite Laundry** Excellent Location!! Close To Gage Park, City Hall, The Library, Farmers Market, great restaurants, Rose Theatre, YMCA, 410 Highway, PublicTransit And Go Station***
Details
- Type
- Condo Apartment
- Style
- Apartment
- Size
- 1000-1199 sq ft
- Basement
- None
- Garage
- Underground
- Kitchens
- 1
- Property tax
- $4,154 (2025)
- Maintenance fee
- $845/month
- Neighbourhood
- Downtown Brampton
- Municipality
- Brampton
- Price per sq ft
- $496 (about the same as condo apartments in Downtown Brampton)
- Fee per sq ft
- $0.77/month (Brampton median $0.83)
Interior
- Bedrooms
- 2 above ground
- Bathrooms
- 1 × 4-piece (flat), 1 × 3-piece (flat)
- Rooms
- 6 above ground
- Family room or den
- No
- Fireplace
- No
- Laundry
- In-Suite Laundry, Ensuite
Heating, cooling and services
- Heating
- Forced Air, Gas
- Air conditioning
- Central Air
Building and exterior
- Style
- Apartment
- Exterior
- Brick, Concrete
Parking
- Garage spaces
- 1
- Total parking
- 1
- Driveway and parking
- Mutual
Condo
- Building
- Park Place
- Monthly fee
- $845
- Fee includes
- Parking Included
- Locker
- Exclusive
- Balcony
- Open
- Exposure
- North West
- View
- Panoramic, Downtown
- Pets
- Yes-with Restrictions
- Property manager
- PSCP
More
- Possession
- 60-90 DAYS
- Cross street
- Queen St & John St
Rooms
| Room | Level | Size | Features |
|---|---|---|---|
| Den | Flat | 3 × 2.05 m (9'10" × 6'9") | Open Concept, Closet |
| Kitchen | Flat | 2.97 × 2.63 m (9'9" × 8'8") | Breakfast Bar, Pantry, Ceramic Floor |
| Dining Room | Flat | 2.61 × 2.5 m (8'7" × 8'2") | Ceramic Floor, Picture Window, Crown Moulding |
| Great Room | Flat | 5.66 × 4.38 m (18'7" × 14'4") | Open Concept, W/O To Balcony, Window Floor to Ceiling |
| Primary Bedroom | Flat | 4.02 × 3.35 m (13'2" × 11') | 4 Pc Ensuite, Walk-In Closet(s), Large Window |
| Bedroom 2 | Flat | 3.11 × 3 m (10'2" × 9'10") | Mirrored Closet, Laminate, Large Window |
| Laundry | Flat | 1 × 1 m (3'3" × 3'3") |
Listed by ROYAL LEPAGE SIGNATURE REALTY.
Listing information provided by PropTx Innovations Inc. and TRREB; deemed reliable but not guaranteed accurate by PropTx.
Similar homes nearby
See more in Brampton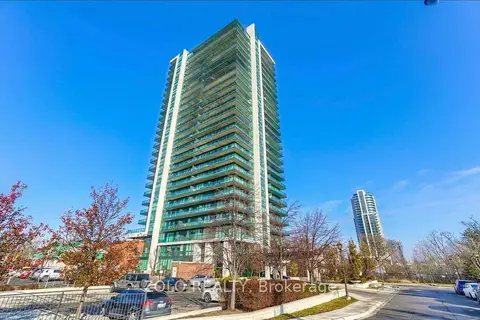
$550,000
Reduced $30,000
2 bd2 ba1 pk900-999 ft²
100 John Street 1905
Downtown Brampton, Brampton
Condo Apartment · MLS® W13159460 · ZOLO REALTY
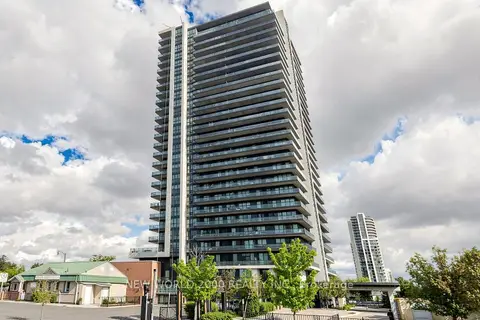
$550,000
2 bd2 ba1 pk1000-1199 ft²
100 John Street 502
Downtown Brampton, Brampton
Condo Apartment · MLS® W13714038 · NEW WORLD 2000 REALTY INC.
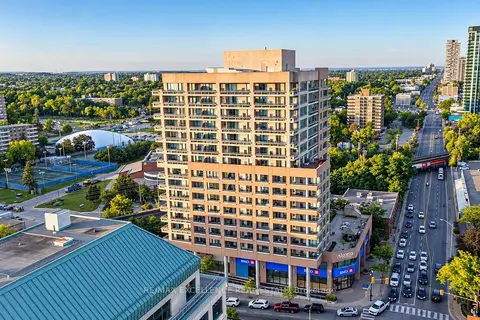
$530,000
2+1 bd2 ba1 pk1400-1599 ft²
1 Belvedere Court N 1201
Downtown Brampton, Brampton
Condo Apartment · MLS® W13782472 · RE/MAX EXCELLENCE REAL ESTATE
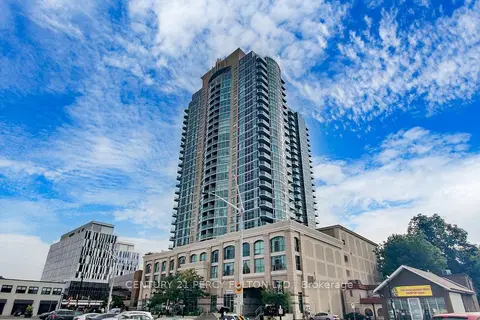
$524,990
2+1 bd2 ba1 pk900-999 ft²
9 George Street N 1612
Downtown Brampton, Brampton
Condo Apartment · MLS® W13842634 · CENTURY 21 PERCY FULTON LTD.
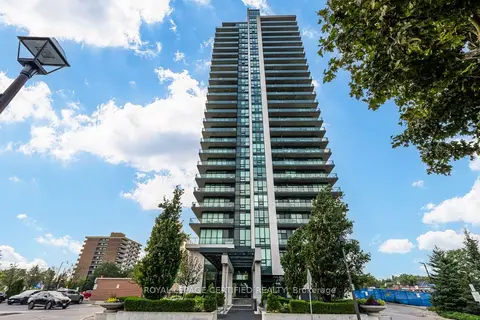
$564,900
2+1 bd2 ba1 pk1000-1199 ft²
100 John Street 1806
Downtown Brampton, Brampton
Condo Apartment · MLS® W13796676 · ROYAL LEPAGE CERTIFIED REALTY
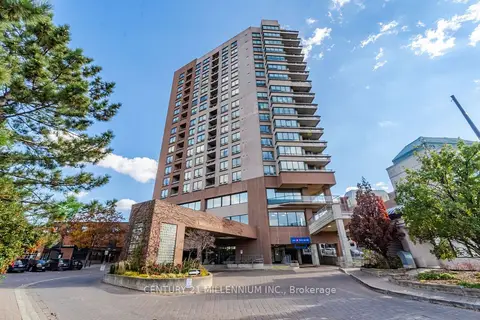
$565,000
Reduced $10,000
2 bd2 ba2 pk1400-1599 ft²
1 Belvedere Court 1506
Downtown Brampton, Brampton
Condo Apartment · MLS® W13796424 · CENTURY 21 MILLENNIUM INC.
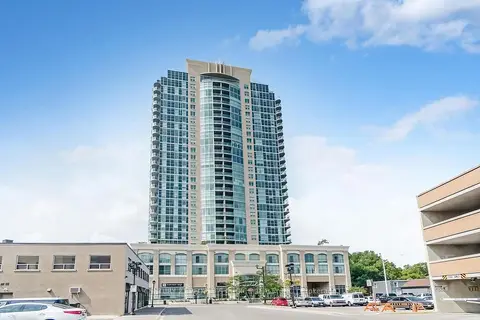 New
$519,000
2+1 bd2 ba1 pk900-999 ft²
9 George Street 1512
Downtown Brampton, Brampton
Condo Apartment · MLS® W14097914 · CENTURY 21 PEOPLE`S CHOICE REALTY INC.
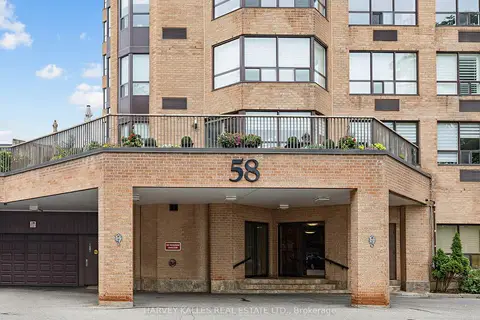
$515,000
2 bd2 ba2 pk1400-1599 ft²
58 Church Street 1101
Downtown Brampton, Brampton
Condo Apartment · MLS® W13827668 · HARVEY KALLES REAL ESTATE LTD.