100 John Street 502
Downtown Brampton, Brampton, L6W 0A8 · More in this building
$550,000
- 2 bedrooms
- 2 bathrooms
- 1 parking
- 1000-1199 sq ft
Listed 54 days ago · MLS® W13714038
About this home
Welcome to refined urban living at Park Place Condos, one of Downtown Brampton's most desirable addresses. Perfectly positioned at 100 John Street, this exceptional two-bedroom corner suite offers an impressive combination of spatial design, abundant natural light, and modern elegance. Designed for buyers who appreciate extra space and private outdoor living, this residence delivers an uncompromised condo experience right in the heart of the city.Stepping inside, the apartment features a bright, open-concept floor plan elevated by high ceilings and expansive wrap-around windows that frame broad city views. The gourmet kitchen serves as the heart of the home, complete with granite countertops, quality stainless steel appliances, a functional breakfast bar, and generous storage. The primary suite provides a peaceful retreat with a spacious walk-in closet and a private ensuite bathroom, while the second bedroom offers ideal flexibility for a guest room, child's bedroom, or dedicated home office. Complete with in-suite laundry, quality flooring throughout, central air conditioning, and dedicated underground parking with locker storage, every detail has been tailored for everyday convenience.The highlight of this corner unit is its impressive wrap-around, L-shaped balcony, offering a rare private sanctuary with dual-exposure views. Outfitted with a convenient direct gas hookup, it allows you to enjoy outdoor cooking and summer BBQs right from the comfort of your own home-a feature seldom found in high-rise condo living. Whether you are hosting friends for an evening dinner or enjoying a quiet morning coffee while taking in the skyline, this outdoor space seamlessly extends your indoor living environment.
Details
- Type
- Condo Apartment
- Style
- 1 Storey/Apt
- Age
- 16-30 years
- Size
- 1000-1199 sq ft
- Basement
- None
- Garage
- Underground
- Kitchens
- 1
- Property tax
- $4,362 (2026)
- Maintenance fee
- $893/month
- Neighbourhood
- Downtown Brampton
- Municipality
- Brampton
- Price per sq ft
- $500 (4% above condo apartments in Downtown Brampton, $482)
- Fee per sq ft
- $0.81/month (Brampton median $0.83)
Interior
- Bedrooms
- 2 above ground
- Bathrooms
- 1 × 3-piece (main), 1 × 4-piece (main)
- Rooms
- 7 above ground
- Family room or den
- No
- Fireplace
- No
- Laundry
- In-Suite Laundry, Ensuite
- Features
- Carpet Free
Heating, cooling and services
- Heating
- Forced Air, Gas
- Air conditioning
- Central Air
Building and exterior
- Style
- 1 Storey/Apt
- Exterior
- Concrete, Stucco (Plaster)
- Age
- 16-30 years
- Outdoor
- Backs On Green Belt
Parking
- Garage spaces
- 1
- Total parking
- 1
Condo
- Monthly fee
- $893
- Fee includes
- Water Included, Common Elements Included, Building Insurance Included
- Locker
- Exclusive (level TBD)
- Balcony
- Open
- Exposure
- South
- View
- City, Canal, Park/Greenbelt, Panoramic, Skyline
- Pets
- Yes-with Restrictions
- Property manager
- Goldview Property Management
More
- Possession
- Immediate
- Cross street
- Queen st and James st
Rooms
| Room | Level | Size | Features |
|---|---|---|---|
| Bedroom | Main | 4.42 × 3.15 m (14'6" × 10'4") | 4 Pc Ensuite, Carpet Free, Walk-In Closet(s) |
| Bedroom 2 | Main | 3.08 × 3 m (10'1" × 9'10") | East View, Carpet Free, Mirrored Closet |
| Foyer | Main | 3.74 × 2.01 m (12'3" × 6'7") | Closet, Pocket Doors |
| Kitchen | Main | 2.68 × 2.57 m (8'10" × 8'5") | Open Concept, Overlooks Dining |
| Breakfast | Main | 2.68 × 2.27 m (8'10" × 7'5") | East View |
| Dining Room | Main | 5.03 × 4.78 m (16'6" × 15'8") | Carpet Free, Combined w/Living, Open Concept |
| Living Room | Main | 5.03 × 4.78 m (16'6" × 15'8") | Carpet Free, Combined w/Dining, Open Concept |
Location
Location is approximate. See nearby homes on the map
Recent sales nearby
See what similar homes within 1 km sold for in the last year. Create a free account or sign in to see them.
The neighbourhood
Getting around Walkable
- 🚆 Bramalea GO5.3 km
Within a 10-minute walk: no grocery stores, 37 cafés and restaurants, 14 parks, 6 pharmacies. Nearest park: Erine Mitchell Park (50 m).
Schools nearby
Elementary
- Sir Winston Churchill Public School
EQAO: Gr 6 reading 54%, math 0%8 min walk - St. Mary Elementary School Catholic
EQAO: Gr 6 reading 55%, math 32%11 min walk - Agnes Taylor Public School
EQAO: Gr 3 reading 74%, math 53%15 min walk - McHugh Public School
EQAO: Gr 3 reading 57%, math 32%18 min walk
Secondary
- Cardinal Leger Secondary School Catholic
EQAO: Gr 9 math 47%, literacy test 80%11 min walk - Central Peel Secondary School
EQAO: Gr 9 math 46%, literacy test 81%17 min walk - Sir John A. Macdonald Senior Public School1.4 km
EQAO: share of students meeting the provincial standard (2024–25). Ontario average: Gr 6 reading 86%, math 51%; Gr 9 math 55%; literacy test 83%.
Closest schools, not school zones. Check which school serves this address with the school board before relying on it.
Who lives here postal area L6W
- Owners / renters
- 61% / 39%
- Median household income
- $87,000
- Average age
- 41
- Children under 15
- 15%
- Homes
- 45% detached, 29% high-rise
- Commute by transit
- 12%
- Population
- 23,547
Languages spoken most at home besides English: Punjabi (Panjabi) 7.4%, Portuguese 1.6%, Urdu 1.4%, Hindi 1.1%.
Flood and conservation No mapped hazard
Not inside a mapped flood plain or regulated area.
Screening maps only. Ask the conservation authority for a property inquiry before relying on this.
Safety
Crime Severity Index for Peel Region (Mississauga/Brampton) police: 59 vs 57 for Ontario (2025).
Police-reported figures for the whole police service area, not this street. Rates use the area’s resident population.
Development nearby 4 active
-
20 LYNCH ST · 350 mSite Plan Approval · In Review · applied 2026Limited Site Plan
-
164 Queen Street East | 4 WILSON AVE · 400 mSite Plan Approval · In Review · applied 2026Full Site Plan
-
17 CHAPEL ST · 400 mSite Plan Approval · In Review · applied 2025Basic Site Plan
-
80 SCOTT ST · 500 mSite Plan Approval · In Review · applied 2025Full Site Plan
-
39 QUEEN ST E · 450 mSite Plan Approval · Site Plan Approved · applied 2025Limited Site Plan
-
158 QUEEN ST E · 300 mSite Plan Approval · Site Plan Approved · applied 2025Limited Site Plan
10 more within 500 m.
Rezoning, site plan, subdivision and condominium applications filed with the city.
Distances are approximate. Places © OpenStreetMap contributors. Neighbourhood figures: Statistics Canada, 2021 Census. School results: EQAO via Ontario Data Catalogue (Open Government Licence – Ontario). Crime Severity Index: Statistics Canada. Planning applications: City of Brampton open data.
Living here
Commute
To Union Station (downtown Toronto): 31 km. Transit times · Driving times
Noise 1 source nearby
- 🚆 Rail line (Halton Subdivision)100 m
Distances from the map, not noise measurements. Visit at rush hour to judge for yourself.
Internet High-speed
50/10 Mbps or faster available here by cable, fibre or DSL (the federal high-speed target).
From the federal broadband map. Check exact speeds and providers for the address.
Roads, rail, airports and planned stations © OpenStreetMap contributors. Internet: Innovation, Science and Economic Development Canada, National Broadband Data.
Listed by NEW WORLD 2000 REALTY INC..
Listing information provided by PropTx Innovations Inc. and TRREB; deemed reliable but not guaranteed accurate by PropTx.
Similar homes nearby
See more in Brampton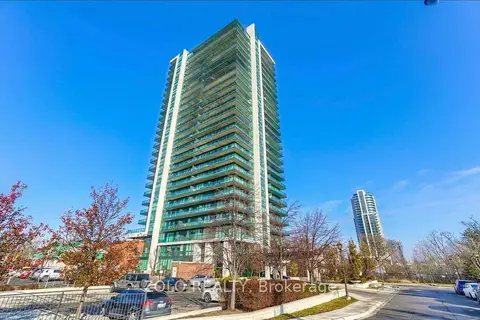
$550,000
Reduced $30,000
2 bd2 ba1 pk900-999 ft²
100 John Street 1905
Downtown Brampton, Brampton
Condo Apartment · MLS® W13159460 · ZOLO REALTY
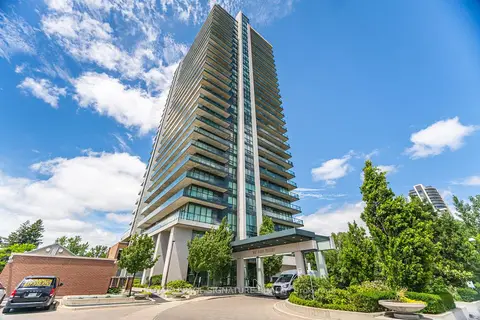
$544,900
2 bd2 ba1 pk1000-1199 ft²
100 John Street N 1206
Downtown Brampton, Brampton
Condo Apartment · MLS® W13164708 · ROYAL LEPAGE SIGNATURE REALTY
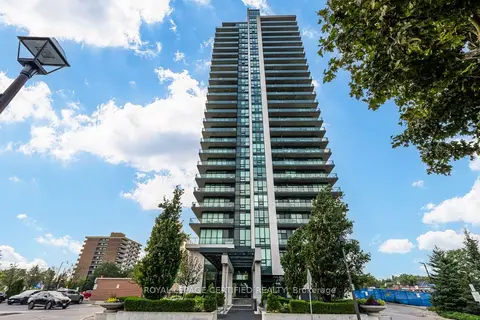
$564,900
2+1 bd2 ba1 pk1000-1199 ft²
100 John Street 1806
Downtown Brampton, Brampton
Condo Apartment · MLS® W13796676 · ROYAL LEPAGE CERTIFIED REALTY
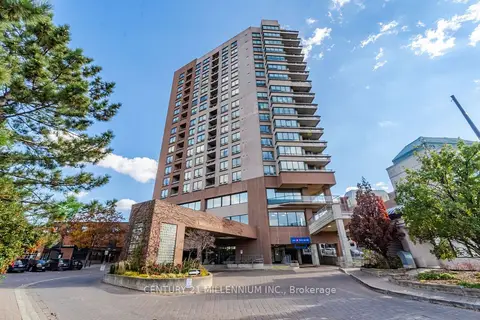
$565,000
Reduced $10,000
2 bd2 ba2 pk1400-1599 ft²
1 Belvedere Court 1506
Downtown Brampton, Brampton
Condo Apartment · MLS® W13796424 · CENTURY 21 MILLENNIUM INC.
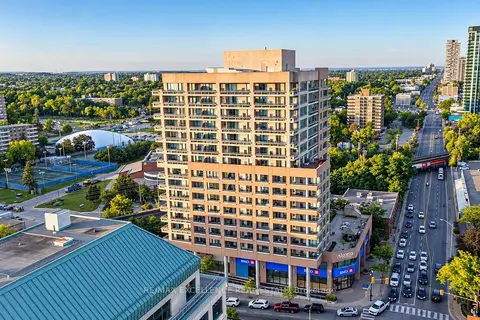
$530,000
2+1 bd2 ba1 pk1400-1599 ft²
1 Belvedere Court N 1201
Downtown Brampton, Brampton
Condo Apartment · MLS® W13782472 · RE/MAX EXCELLENCE REAL ESTATE
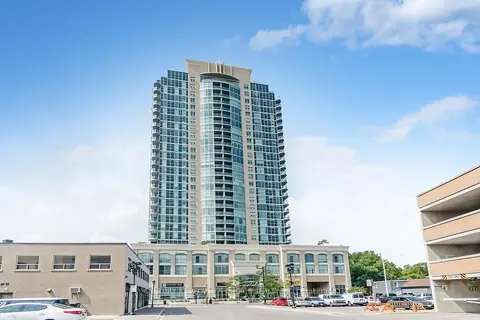
$529,900
2+1 bd2 ba1 pk900-999 ft²
9 George Street 1512
Downtown Brampton, Brampton
Condo Apartment · MLS® W13006446 · CENTURY 21 PEOPLE`S CHOICE REALTY INC.
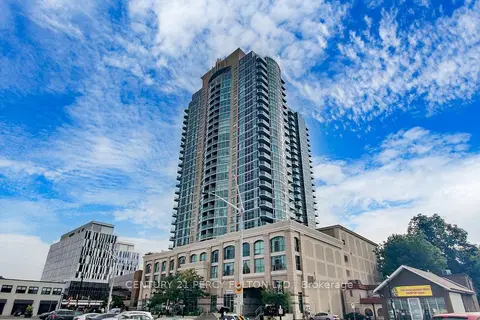
$524,990
2+1 bd2 ba1 pk900-999 ft²
9 George Street N 1612
Downtown Brampton, Brampton
Condo Apartment · MLS® W13842634 · CENTURY 21 PERCY FULTON LTD.
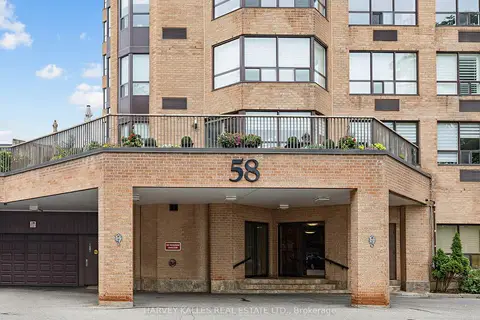
$515,000
2 bd2 ba2 pk1400-1599 ft²
58 Church Street 1101
Downtown Brampton, Brampton
Condo Apartment · MLS® W13827668 · HARVEY KALLES REAL ESTATE LTD.