58 Church Street 1101
Downtown Brampton, Brampton, L6V 4A8 · More in this building
$515,000
- 2 bedrooms
- 2 bathrooms
- 2 parking
- 1400-1599 sq ft
Listed 25 days ago · MLS® W13827668
About this home
A rare opportunity at The Hallmark - a highly sought-after building with only four suites per floor, offering privacy and an exclusive lifestyle. This spacious 1,400+ sq ft corner suite boasts a desirable southwest exposure, filling the home with natural sunlight throughout the day. Featuring 2 bedrooms plus a solarium and 2 full bathrooms, this thoughtfully designed layout includes a bright, oversized eat-in kitchen perfect for casual dining. Enjoy exceptional building amenities, including an indoor swimming pool, a beautifully landscaped garden patio, and a BBQ deck-ideal for relaxing or entertaining. Located within walking distance to shops, restaurants, transit, the theatre, the GO station, the YMCA, and parks, this is an unbeatable location for convenience and lifestyle. Additional features include two underground parking spaces and the warmth of a welcoming, peaceful community you'll be proud to call home.
Details
- Type
- Condo Apartment
- Style
- Apartment
- Size
- 1400-1599 sq ft
- Basement
- None
- Garage
- Underground
- Kitchens
- 1
- Property tax
- $4,324 (2026)
- Maintenance fee
- $1,070/month
- Neighbourhood
- Downtown Brampton
- Municipality
- Brampton
- Price per sq ft
- $343 (31% below condo apartments in Downtown Brampton, $496)
- Fee per sq ft
- $0.71/month (Brampton median $0.84)
Interior
- Bedrooms
- 2 above ground
- Bathrooms
- 1 × 3-piece (main), 1 × 4-piece (main)
- Rooms
- 6 above ground
- Family room or den
- No
- Fireplace
- No
- Laundry
- Ensuite
Heating, cooling and services
- Heating
- Heat Pump, Electric
- Air conditioning
- Central Air
Building and exterior
- Style
- Apartment
- Exterior
- Brick
Parking
- Garage spaces
- 1
- Total parking
- 2
- Driveway and parking
- Underground
Condo
- Monthly fee
- $1,070
- Fee includes
- Heat Included, Hydro Included, Water Included, Cable TV Included, CAC Included, Common Elements Included, Building Insurance Included, Parking Included
- Amenities
- Exercise Room, Indoor Pool, Recreation Room, Sauna, Visitor Parking
- Locker
- Owned
- Exposure
- South
- Pets
- Yes-with Restrictions
- Security
- Security System
- Property manager
- Self Managed _ Dave McKinley 647-654-7783
More
- Possession
- TBA
- Nearby
- Greenbelt/Conservation, Park, Place Of Worship, Public Transit, School, Wooded/Treed
- Cross street
- Church & Main St
Rooms
| Room | Level | Size | Features |
|---|---|---|---|
| Laundry | Main | 2.7 × 2.1 m (8'10" × 6'11") | Ceramic Floor |
| Kitchen | Main | 6.4 × 2.6 m (21' × 8'6") | Ceramic Floor, Window, Eat-in Kitchen |
| Living Room | Basement | 5.2 × 4.6 m (17'1" × 15'1") | Laminate, Open Concept, Large Window |
| Bathroom | Main | 2.16 × 1.79 m (7'1" × 5'10") | 3 Pc Bath |
| Solarium | Main | 4.9 × 2.4 m (16'1" × 7'10") | Ceramic Floor, Large Window |
| Bedroom | Main | 6.2 × 4 m (20'4" × 13'1") | Laminate, 4 Pc Ensuite, Walk-In Closet(s) |
| Dining Room | Main | 4.9 × 3.7 m (16'1" × 12'2") | Laminate, Open Concept |
| Bedroom 2 | Main | 3 × 3 m (9'10" × 9'10") | Laminate, Double Closet |
History of this address
1 earlier listing at this address, with sold and leased prices. Create a free account or sign in to see them.
Listed by HARVEY KALLES REAL ESTATE LTD..
Listing information provided by PropTx Innovations Inc. and TRREB; deemed reliable but not guaranteed accurate by PropTx.
Similar homes nearby
See more in Brampton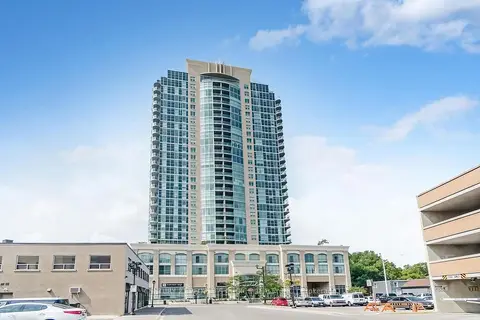 New
$519,000
2+1 bd2 ba1 pk900-999 ft²
9 George Street 1512
Downtown Brampton, Brampton
Condo Apartment · MLS® W14097914 · CENTURY 21 PEOPLE`S CHOICE REALTY INC.
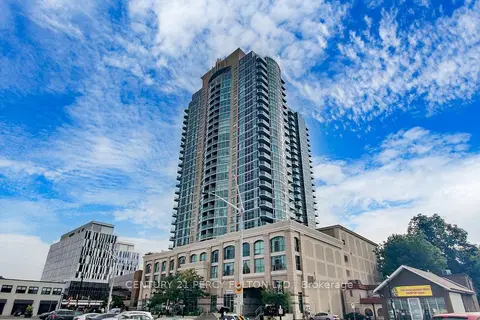
$524,990
2+1 bd2 ba1 pk900-999 ft²
9 George Street N 1612
Downtown Brampton, Brampton
Condo Apartment · MLS® W13842634 · CENTURY 21 PERCY FULTON LTD.
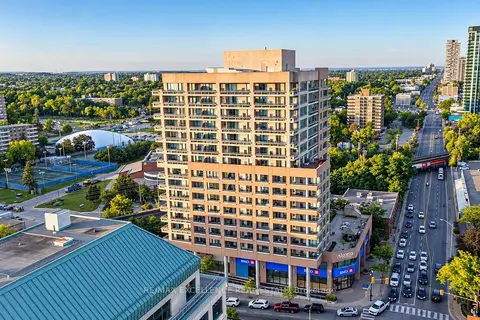
$530,000
2+1 bd2 ba1 pk1400-1599 ft²
1 Belvedere Court N 1201
Downtown Brampton, Brampton
Condo Apartment · MLS® W13782472 · RE/MAX EXCELLENCE REAL ESTATE
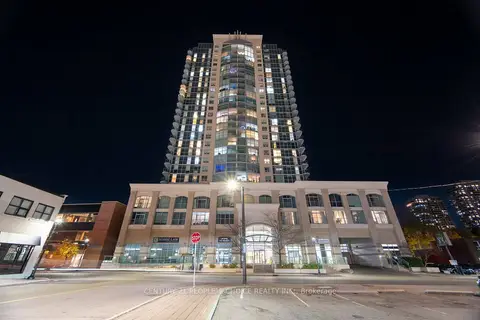
$499,000
2 bd2 ba2 pk1000-1199 ft²
9 George Street N 2602
Downtown Brampton, Brampton
Condo Apartment · MLS® W13512048 · CENTURY 21 PEOPLE`S CHOICE REALTY INC.
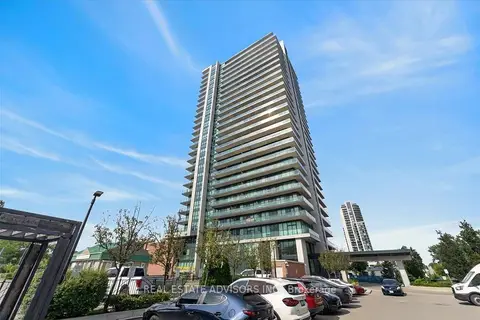
$499,000
Reduced $16,000
2 bd2 ba1 pk800-899 ft²
100 John Street 608
Downtown Brampton, Brampton
Condo Apartment · MLS® W13707780 · REAL ESTATE ADVISORS INC.
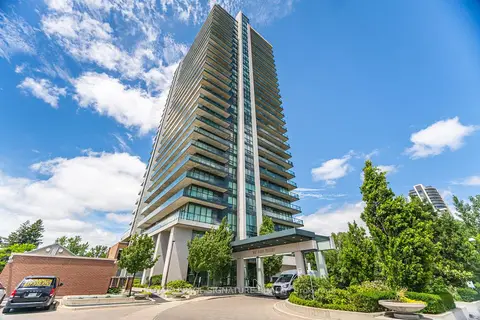
$544,900
2 bd2 ba1 pk1000-1199 ft²
100 John Street N 1206
Downtown Brampton, Brampton
Condo Apartment · MLS® W13164708 · ROYAL LEPAGE SIGNATURE REALTY
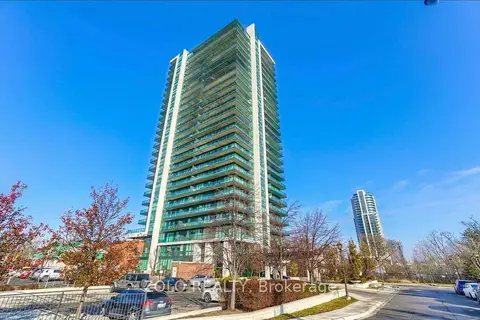
$550,000
Reduced $30,000
2 bd2 ba1 pk900-999 ft²
100 John Street 1905
Downtown Brampton, Brampton
Condo Apartment · MLS® W13159460 · ZOLO REALTY
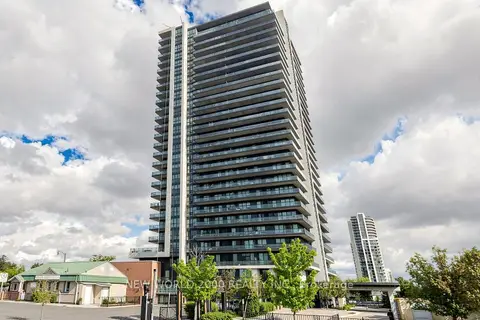
$550,000
2 bd2 ba1 pk1000-1199 ft²
100 John Street 502
Downtown Brampton, Brampton
Condo Apartment · MLS® W13714038 · NEW WORLD 2000 REALTY INC.