1 Belvedere Court N 1201
Downtown Brampton, Brampton, L6V 4M6 · More in this building
$530,000
- 2+1 bedrooms
- 2 bathrooms
- 1 parking
- 1400-1599 sq ft
Listed 36 days ago · MLS® W13782472
About this home
Welcome to The Belvedere, where spacious condo living feels more like a private bungalow in the city. This impressive 2-bedroom, 2-bathroom residence with a separate den/office offers exceptional square footage, a thoughtful layout, high ceilings, and an abundance of natural light throughout.The upgraded chef-inspired kitchen provides a beautiful and functional space for everyday living and entertaining, while the spacious primary bedroom features a private ensuite and generous walk-in closet. Extensive upgrades throughout the unit create a bright, clean, and refined atmosphere from the moment you step inside.One of the standout features is the wraparound balcony, surrounding the versatile den/office space and offering an incredible extension of the living area. Whether you are working from home, relaxing with your morning coffee, or entertaining guests, the layout provides flexibility rarely found in condo living.Located in the heart of Brampton, The Belvedere places you just steps from Algoma University, the Rose Theatre, Gage Park, Brampton GO Station, shopping, dining, transit, and everyday conveniences. A remarkable opportunity for anyone looking for generous living space, comfort, and downtown accessibility in one exceptional residence.
Details
- Type
- Condo Apartment
- Style
- Apartment
- Size
- 1400-1599 sq ft
- Basement
- None
- Garage
- Underground
- Kitchens
- 1
- Property tax
- $4,851 (2025)
- Maintenance fee
- $1,108/month
- Neighbourhood
- Downtown Brampton
- Municipality
- Brampton
- Price per sq ft
- $353 (29% below condo apartments in Downtown Brampton, $496)
- Fee per sq ft
- $0.74/month (Brampton median $0.84)
Interior
- Bedrooms
- 2 above ground + 1 below
- Bathrooms
- 1 × 4-piece (main), 1 × 4-piece (main)
- Rooms
- 5 above ground
- Family room or den
- Yes
- Fireplace
- No
- Laundry
- Ensuite
Heating, cooling and services
- Heating
- Forced Air, Gas
- Air conditioning
- Central Air
Building and exterior
- Style
- Apartment
- Exterior
- Concrete
- Foundation
- Poured Concrete
- Outdoor
- Controlled Entry
Parking
- Garage spaces
- 1
- Total parking
- 1
- Driveway and parking
- Underground
Condo
- Monthly fee
- $1,108
- Fee includes
- Water Included, Common Elements Included, Parking Included
- Amenities
- Car Wash, BBQs Allowed, Visitor Parking, Rooftop Deck/Garden
- Locker
- Owned (level Ground)
- Balcony
- Open
- Exposure
- South West
- Pets
- Yes-with Restrictions
- Property manager
- Peel Condominium Corp
More
- Possession
- Immediate
- Nearby
- Public Transit, Place Of Worship, School, Library, Park, Rec./Commun.Centre
- Cross street
- Main/Queen
Rooms
| Room | Level | Size | Features |
|---|---|---|---|
| Bedroom | Main | 3.23 × 4.35 m (10'7" × 14'3") | 4 Pc Ensuite, Walk-In Closet(s), Updated |
| Bedroom 2 | Main | 4.35 × 3.04 m (14'3" × 10') | B/I Closet |
| Kitchen | Main | 2.74 × 3.44 m (9' × 11'3") | Backsplash, Balcony, Centre Island |
| Den | Main | 3.96 × 2.74 m (13' × 9') | W/O To Balcony, Large Window, French Doors |
| Living Room | Main | 3.96 × 8.41 m (13' × 27'7") | Combined w/Family, Hardwood Floor |
History of this address
2 earlier listings at this address, with sold and leased prices. Create a free account or sign in to see them.
Listed by RE/MAX EXCELLENCE REAL ESTATE.
Listing information provided by PropTx Innovations Inc. and TRREB; deemed reliable but not guaranteed accurate by PropTx.
Similar homes nearby
See more in Brampton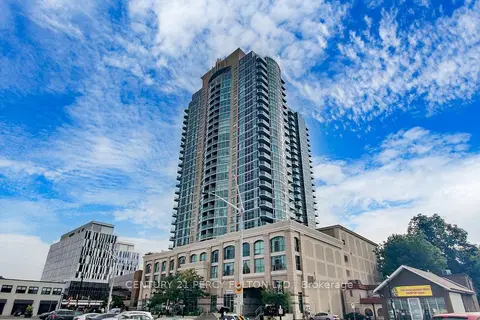
$524,990
2+1 bd2 ba1 pk900-999 ft²
9 George Street N 1612
Downtown Brampton, Brampton
Condo Apartment · MLS® W13842634 · CENTURY 21 PERCY FULTON LTD.
 New
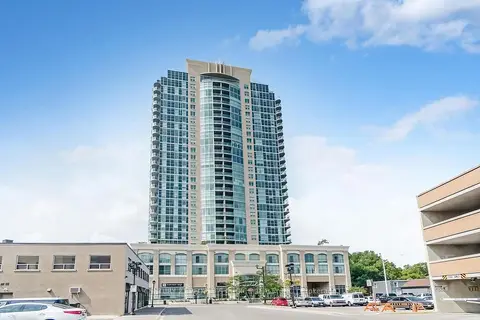
$519,000
2+1 bd2 ba1 pk900-999 ft²
9 George Street 1512
Downtown Brampton, Brampton
Condo Apartment · MLS® W14097914 · CENTURY 21 PEOPLE`S CHOICE REALTY INC.
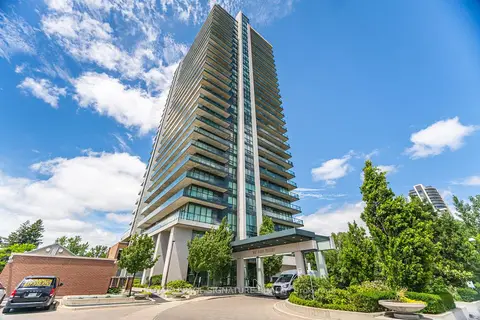
$544,900
2 bd2 ba1 pk1000-1199 ft²
100 John Street N 1206
Downtown Brampton, Brampton
Condo Apartment · MLS® W13164708 · ROYAL LEPAGE SIGNATURE REALTY
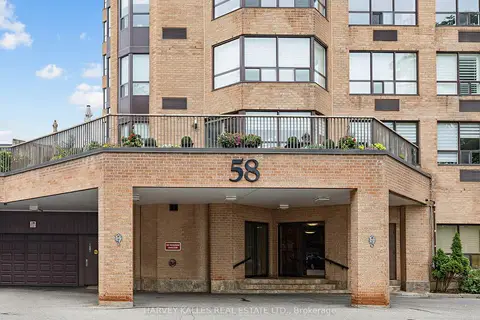
$515,000
2 bd2 ba2 pk1400-1599 ft²
58 Church Street 1101
Downtown Brampton, Brampton
Condo Apartment · MLS® W13827668 · HARVEY KALLES REAL ESTATE LTD.
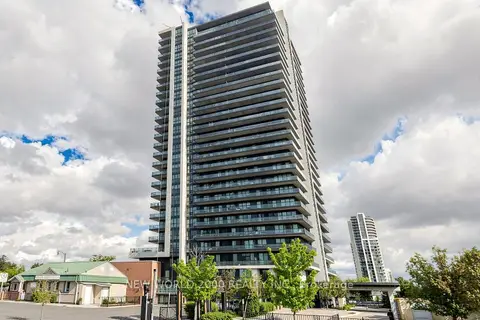
$550,000
2 bd2 ba1 pk1000-1199 ft²
100 John Street 502
Downtown Brampton, Brampton
Condo Apartment · MLS® W13714038 · NEW WORLD 2000 REALTY INC.
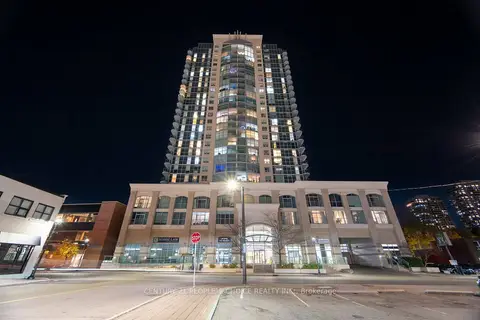
$499,000
2 bd2 ba2 pk1000-1199 ft²
9 George Street N 2602
Downtown Brampton, Brampton
Condo Apartment · MLS® W13512048 · CENTURY 21 PEOPLE`S CHOICE REALTY INC.
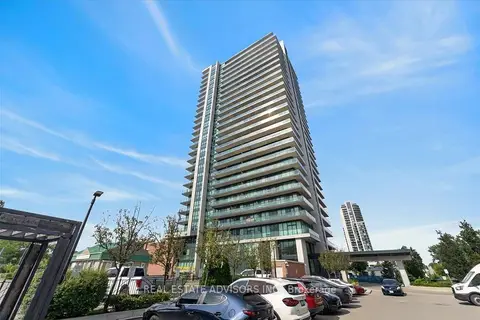
$499,000
Reduced $16,000
2 bd2 ba1 pk800-899 ft²
100 John Street 608
Downtown Brampton, Brampton
Condo Apartment · MLS® W13707780 · REAL ESTATE ADVISORS INC.
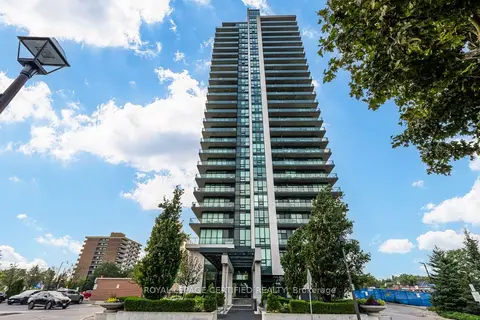
$564,900
2+1 bd2 ba1 pk1000-1199 ft²
100 John Street 1806
Downtown Brampton, Brampton
Condo Apartment · MLS® W13796676 · ROYAL LEPAGE CERTIFIED REALTY