9 DARLING Street
ST. JOHN'S, NL, A1B1V7
Listed by RE/MAX Realty Specialists
$2,600/mo
- 3 bedrooms
- 1 bathrooms
- 1110 sq ft
Listed 2 days ago · MLS® 1304540
About this home
FOR LEASE ONLY. Welcome to this versatile 2 to 3-bedroom side-split home featuring a main-floor den that works perfectly as an extra bedroom or dedicated home office. Additional office space is located off the attached garage. The main living area boasts beautiful hardwood floors and includes all appliances, along with an in-unit washer and dryer. Outside, enjoy a fully fenced backyard. Downstairs offers an unfinished, open basement providing exceptional storage space. Energy-efficient heat pump installed for low heating costs. Conveniently located within walking distance to Memorial University (MUN), Health Sciences Centre, local churches, schools, and shopping. Small pets welcome. (id:66966)
Details
- Type
- Detached
- Size
- 1110 sq ft
- Garage
- Garage
- Municipality
- ST. JOHN'S
Interior
- Bedrooms
- 3 above ground
- Fireplace
- Yes
- Appliances
- Washer, Refrigerator, Stove
- Flooring
- Hardwood, Mixed Flooring
Heating, cooling and services
- Heating
- Forced air
- Water and sewer
- Municipal sewage system
Building and exterior
- Year built
- 1956
- Roof
- Asphalt shingle
- Foundation
- Concrete
Parking
- Driveway and parking
- Attached Garage
Rooms
| Room | Level | Size | Features |
|---|---|---|---|
| Bath (# pieces 1-6) | Second level | B4 | |
| Bedroom | Second level | 9.70 X 10.00 | |
| Primary Bedroom | Second level | 12.30 X 11.90 | |
| Bedroom | Main level | 10.70 X 9.00 | |
| Kitchen | Main level | 10.20 X 11.70 | |
| Living room/Dining room | Main level | 25.60 X 11.70 |
Location
Location is approximate. See nearby homes on the map
Listed by RE/MAX Realty Specialists.

REALTOR®, REALTORS®, and the REALTOR® logo are certification marks that are owned by REALTOR® Canada Inc. and licensed exclusively to The Canadian Real Estate Association (CREA). These certification marks identify real estate professionals who are members of CREA and who must abide by CREA’s By-Laws, Rules, and the REALTOR® Code. The MLS® trademark and the MLS® logo are owned by CREA and identify the professional real estate services provided by members of CREA.
The information contained on this site is based in whole or in part on information that is provided by members of The Canadian Real Estate Association, who are responsible for its accuracy. CREA reproduces and distributes this information as a service for its members and assumes no responsibility for its accuracy.
Similar homes nearby
See more in ST. JOHN'S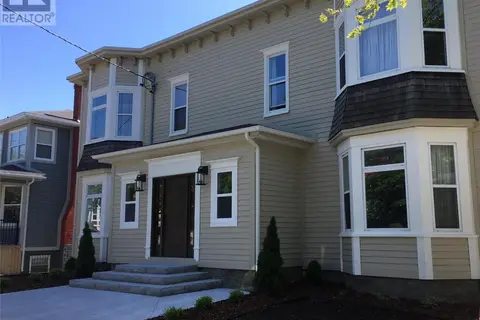 📷 10
$2,600/mo
2 bd2 ba1200 ft²
101 Lemarchant Road
St.John's
Multi-family · MLS® 1300819 · BlueKey Realty Inc.
 📷 25
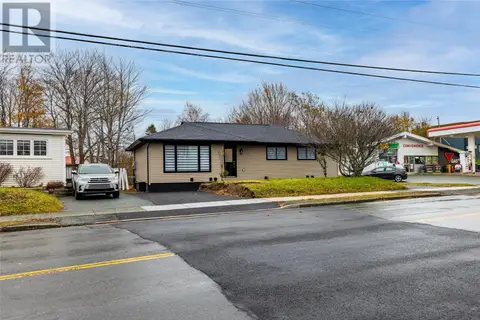
$2,500/mo
3 bd1 ba900 ft²
50 Torbay Road
St. John's
Apartment · MLS® 1302376 · RE/MAX Infinity Realty Inc.
 📷 24
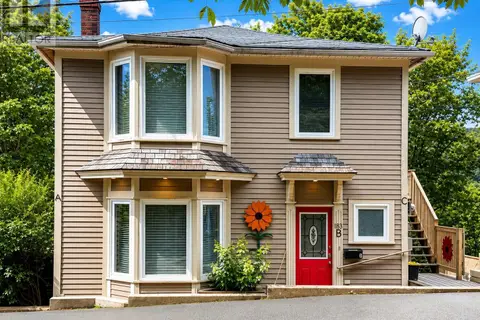
$2,500/mo
2 bd2 ba1100 ft²
183 Topsail Road Unit#C
St. John's
Apartment · MLS® 1302522 · Hanlon Realty
 📷 20
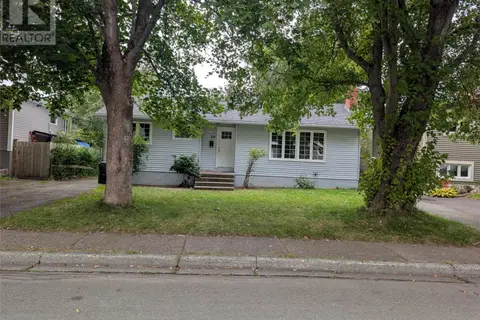
$2,500/mo
3 bd1 ba1300 ft²
32 DUNDAS Street
ST. JOHN'S
Apartment · MLS® 1303906 · RE/MAX Realty Specialists
 New
📷 32
$2,700/mo
3 bd3 ba1632 ft²
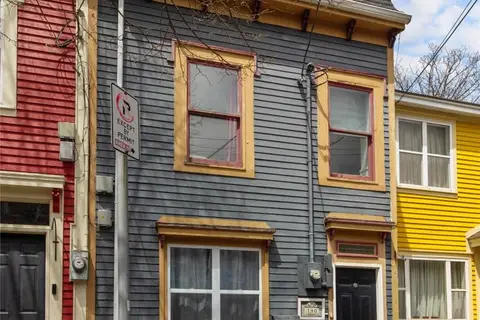
27 Adventure Avenue
St. John's
Apartment · MLS® 1304591 · eXp Realty
 New
📷 34
$2,500/mo
3 bd2 ba1580 ft²
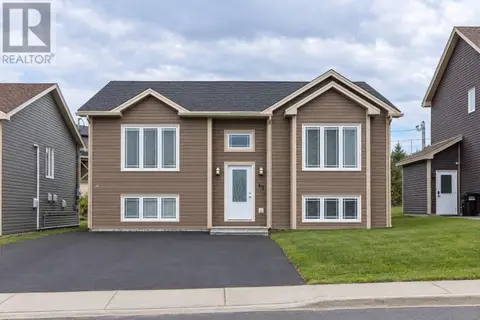
190 Gower Street
St. John's
Link · MLS® 1304593 · eXp Realty
 📷 31
$2,400/mo
4 bd3 ba1600 ft²
43 ORLANDO Place
St. John's
Apartment · MLS® 1302797 · RE/MAX Infinity Realty Inc.
 📷 16
$2,800/mo
3 bd1 ba1270 ft²
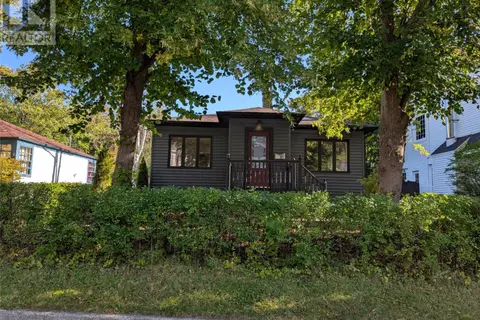
6 Elm Place
St. John's
Detached · MLS® 1304458 · RE/MAX Realty Specialists