9 Cronquist Close
Westlake, Red Deer, AB, T4N1E3
Listed by Century 21 Maximum
$891,000
- 2+3 bedrooms
- 4 bathrooms
- 4 parking
- 2058 sq ft
Listed 59 days ago · MLS® A2339581
About this home
Offering 1.07 acres of space, privacy and flexibility, this well-maintained home has been thoughtfully improved over the years while retaining the character of its 1969 construction. The cultured stone exterior sets the tone, while inside, the home offers generous living spaces, practical features and plenty of room for a large family. The main floor begins with a sunken living room featuring a gas fireplace and engineered hardwood flooring, flowing into the dining area and a well-designed kitchen. Granite countertops, ceramic tile flooring with in-floor heating, stainless steel appliances, a gas range, built-in range fan and pantry make this a highly functional space. The kitchen overlooks the backyard and provides convenient access to the deck. The primary bedroom includes a cedar-lined walk-in closet, while the ensuite has been recently remodelled with dual sinks, updated lighting and vinyl plank flooring. The home offers 4.5 bathrooms in total, including a main bathroom with granite countertops and in-floor heating. A four-season sunroom adds another versatile living area, complete with a six-person hot tub, freestanding gas stove and four patio doors opening onto the outdoors. Downstairs, the finished lower level provides another sunken living room with a brick-surround gas fireplace, updated lighting, three bedrooms, a full bathroom and a laundry/furnace room. The home is equipped with two furnaces, on-demand hot water and a built-in vacuum system. One of the property's standout features is the separate studio above the garage. Completely independent from the main home, it offers its own kitchen, gas stove and bathroom, making it an excellent space for older children, guests, family members, a home office or anyone who would appreciate a little extra independence. Outside, there is plenty of room to enjoy the acreage, including a wrap-around deck, gazebo, ice rink and parking for four or more vehicles. The property is serviced by a well and septic system with field, both in excellent condition, while the option remains to connect to city services if desired. This is a property that offers space, functionality and flexibility in a setting that gives you the advantages of acreage living without giving up the convenience of being in the city. With its extensive living space, separate studio, multiple outdoor amenities and long list of practical improvements, it is well suited to a family looking for room to live, work and enjoy the outdoors. 3 garages - attached is 26’X24’, detached is approximately 14X20 & the studio has a separate 20’X29’. (id:66966)
Details
- Type
- Detached
- Style
- Bungalow
- Size
- 2058 sq ft
- Basement
- Finished, Full
- Garage
- Garage
- Property tax
- $9,618 (2026)
- Neighbourhood
- Westlake
- Municipality
- Red Deer
Interior
- Bedrooms
- 2 above ground + 3 below
- Fireplace
- Yes
- Appliances
- Refrigerator, Dishwasher, Stove, Garage door opener, Washer & Dryer
- Flooring
- Hardwood, Carpeted, Ceramic Tile, Linoleum
Heating, cooling and services
- Heating
- Forced air, Natural gas
- Water and sewer
- Septic System, Septic Field
Building and exterior
- Style
- Bungalow
- Year built
- 1969
- Exterior
- Wood frame
- Foundation
- Poured Concrete
- Outdoor
- Brick, Wood siding
Parking
- Total parking
- 4
- Driveway and parking
- Attached Garage, Detached Garage, Garage, Interlocked, Heated Garage
Rooms
| Room | Level | Size | Features |
|---|---|---|---|
| Living room | Main level | 13.25 Ft x 23.25 Ft | |
| Dining room | Main level | 13.25 Ft x 13.17 Ft | |
| Kitchen | Main level | 15.17 Ft x 12.33 Ft | |
| Primary Bedroom | Main level | 15.08 Ft x 13.00 Ft | |
| Bedroom | Main level | 9.67 Ft x 9.67 Ft | |
| 4pc Bathroom | Main level | ||
| 4pc Bathroom | Main level | ||
| Foyer | Main level | 5.83 Ft x 7.17 Ft | |
| Sunroom | Main level | 31.92 Ft x 15.83 Ft | |
| Family room | Basement | 12.33 Ft x 31.33 Ft | |
| Bedroom | Basement | 14.83 Ft x 9.17 Ft | |
| Bedroom | Basement | 10.83 Ft x 8.75 Ft | |
| Bedroom | Basement | 11.83 Ft x 15.67 Ft | |
| 4pc Bathroom | Basement | ||
| Loft | Second level | 23.42 Ft x 19.92 Ft | |
| Kitchen | Second level | 10.50 Ft x 7.17 Ft | |
| Den | Second level | 10.50 Ft x 11.83 Ft | |
| 4pc Bathroom | Second level |
Location
Location is approximate. See nearby homes on the map
Listed by Century 21 Maximum.

REALTOR®, REALTORS®, and the REALTOR® logo are certification marks that are owned by REALTOR® Canada Inc. and licensed exclusively to The Canadian Real Estate Association (CREA). These certification marks identify real estate professionals who are members of CREA and who must abide by CREA’s By-Laws, Rules, and the REALTOR® Code. The MLS® trademark and the MLS® logo are owned by CREA and identify the professional real estate services provided by members of CREA.
The information contained on this site is based in whole or in part on information that is provided by members of The Canadian Real Estate Association, who are responsible for its accuracy. CREA reproduces and distributes this information as a service for its members and assumes no responsibility for its accuracy.
Similar homes nearby
See more in Red Deer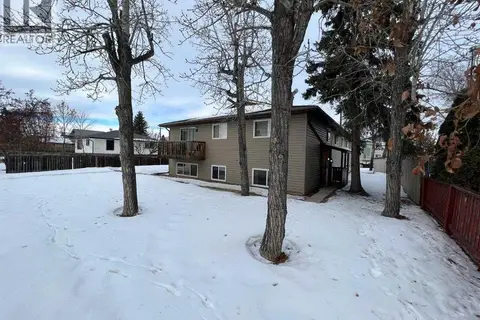 📷 17
$890,000
6 pk4733 ft²
3832 47 Street
Eastview, Red Deer
Multiplex
Multiplex · MLS® A2304392 · CIR Realty
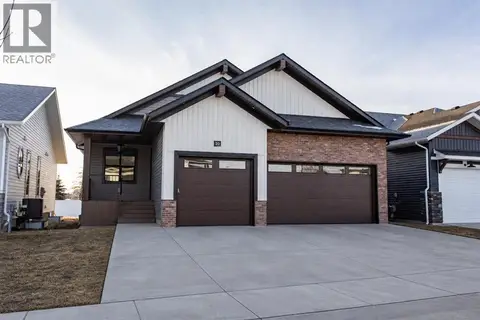 📷 27
$899,900
1+3 bd3 ba3 pk1541 ft²
20 Emmett Crescent
Evergreen, Red Deer
Detached · MLS® A2297972 · Century 21 Maximum
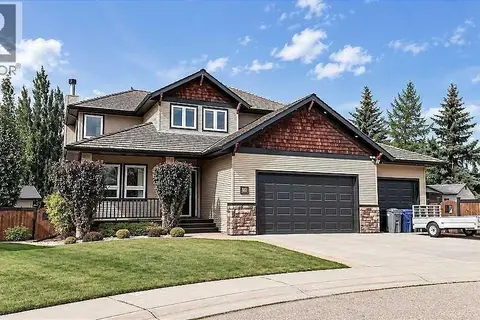 📷 49
$879,900
3+1 bd4 ba3 pk2233 ft²
22 Atter Close
Anders Park East, Red Deer
Detached · MLS® A2344956 · Royal LePage Network Realty
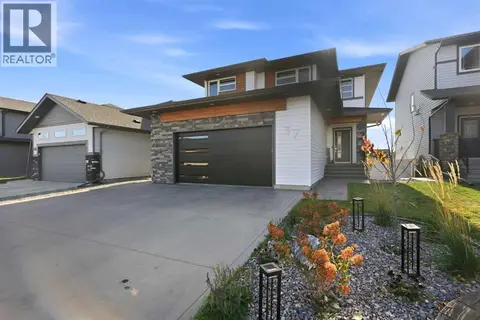 New
📷 50
$879,900
4+1 bd4 ba2 pk2257 ft²
37 Tanner Street
Timber Ridge, Red Deer
Detached · MLS® A2353490 · Century 21 Maximum
 📷 49
$919,900
2+3 bd4 ba4 pk2350 ft²
11 Tenhove Street
Timberstone, Red Deer
Detached · MLS® A2336308 · RE/MAX real estate central alberta
 📷 50
$924,900
4+2 bd4 ba4 pk2945 ft²
15 Sorensen Close
Sunnybrook South, Red Deer
Basement suite
Detached · MLS® A2332686 · Century 21 Maximum
 📷 49
$939,900
3+1 bd3 ba3 pk1750 ft²
18 College Park Drive
College Park, Red Deer
Detached · MLS® A2344732 · RE/MAX real estate central alberta
 📷 46
$948,000
2+2 bd5 ba6 pk1853 ft²
73 Lundberg Crescent
Laredo, Red Deer
Detached · MLS® A2345257 · RE/MAX real estate central alberta