9 Clarke Street
Springhill, Springhill, NS, B0M1X0
Listed by Royal LePage Cumberland Realty Ltd.
$99,900
- 2 bedrooms
- 2 bathrooms
- 828 sq ft
Listed 133 days ago · MLS® 202614014
About this home
Welcome to 9 Clarke Street, a charming and affordable home situated on a spacious lot tucked away at the end of a quiet, no-exit street in Springhill! This two-bedroom, two-bathroom property offers comfortable living with plenty of potential for first-time buyers, downsizers, or investors. The generous yard provides ample space for gardening, outdoor entertaining, or future improvements, while the home's practical layout makes everyday living easy and convenient. Updates include new roof (2023), Heat pumps (2015 and 2018). Located close to local amenities, schools, and community services, this property presents an excellent opportunity to own a home with great value and room to make it your own! (id:66966)
Details
- Type
- Detached
- Size
- 828 sq ft
- Basement
- Unfinished, Full, Walk out
- Neighbourhood
- Springhill
- Municipality
- Springhill
Interior
- Bedrooms
- 2 above ground
- Fireplace
- No
- Flooring
- Laminate
Heating, cooling and services
- Heating
- Heat Pump, Stove, Electric, Pellet, Ductless
- Air conditioning
- Air Conditioned
- Water and sewer
- Municipal sewage system
Building and exterior
- Year built
- 1955
- Foundation
- Concrete Block
- Outdoor
- Vinyl
Parking
- Driveway and parking
- Gravel
Rooms
| Room | Level | Size | Features |
|---|---|---|---|
| Laundry room | Main level | 4.10 x 14.3 | |
| Kitchen | Main level | 11.2 x 12.10 | |
| Living room | Main level | 10.8 x 11.7 | |
| Dining room | Main level | 10.6 x 11.7 | |
| 4pc Bathroom | Main level | 4.11 x 7.10 | |
| Primary Bedroom | Second level | 11.6 x 16.8 | |
| 3pc Bathroom | Second level | 11.3 x 6.1 | |
| Bedroom | Second level | 14.2 x 7.11 | |
| Foyer | Main level | 5.8 x 7.3 |
Location
Location is approximate. See nearby homes on the map
Listed by Royal LePage Cumberland Realty Ltd..

REALTOR®, REALTORS®, and the REALTOR® logo are certification marks that are owned by REALTOR® Canada Inc. and licensed exclusively to The Canadian Real Estate Association (CREA). These certification marks identify real estate professionals who are members of CREA and who must abide by CREA’s By-Laws, Rules, and the REALTOR® Code. The MLS® trademark and the MLS® logo are owned by CREA and identify the professional real estate services provided by members of CREA.
The information contained on this site is based in whole or in part on information that is provided by members of The Canadian Real Estate Association, who are responsible for its accuracy. CREA reproduces and distributes this information as a service for its members and assumes no responsibility for its accuracy.
Similar homes nearby
See more in Springhill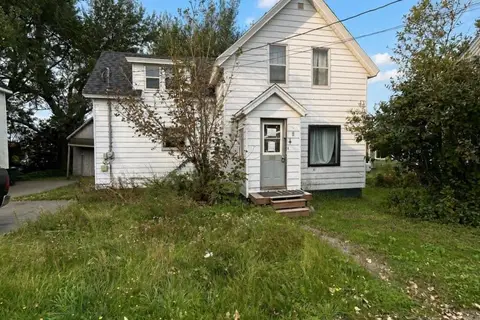 📷 14
$94,000
3+1 bd1 ba1359 ft²
9 Chapel Street
Springhill, Springhill
Fixer-upper
Detached · MLS® 202625013 · Keller Williams Select Realty (Truro)
 📷 9
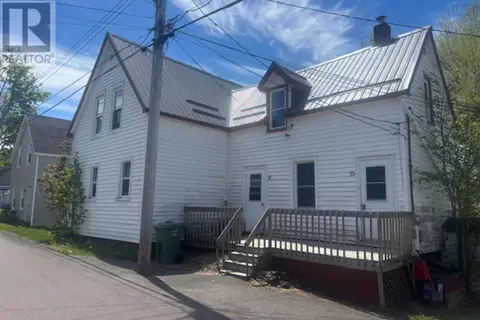
$109,900
55 Elm Street
Springhill, Springhill
Multiplex
Duplex · MLS® 202602115 · Coldwell Banker Performance Realty
 📷 4
$84,900
87 Herrett Road
Springhill, Springhill
Vacant Land · MLS® 202619702 · Coldwell Banker Performance Realty
 📷 35
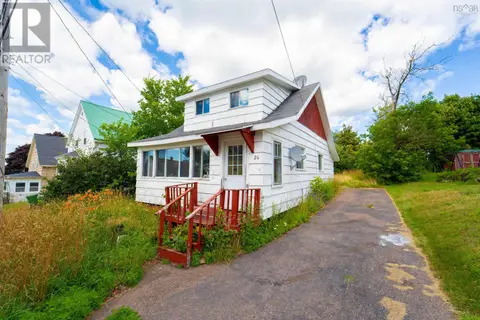
$84,500
3 bd1 ba1128 ft²
24 Pleasant Street
Springhill, Springhill
Fixer-upper
Detached · MLS® 202625251 · RE/MAX County Line Realty Ltd.