9 Blue Ash Street
Moncton, NB, E1H3E1
Listed by EXIT Realty Associates
$179,900
- 2 bedrooms
- 2 bathrooms
- 1072 sq ft
Listed 69 days ago · MLS® NB145989
About this home
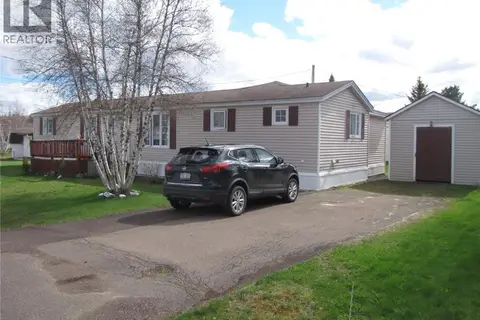
Welcome to **9 Blue Ash Street**, a beautifully maintained 2-bedroom, 2-bathroom mini home located on a quiet street in the desirable Pine Tree community. From the moment you step inside, youll appreciate the bright and inviting atmosphere created by the homes large windows, allowing an abundance of natural light to flow throughout. The spacious living room features beautiful hardwood flooring, a vaulted ceiling and mini-split for year-round comfort, with large windows adding to the open and airy feel. The kitchen offers plenty of cabinetry and workspace, along with an adjoining dining area surrounded by windows and patio doors that bring in even more natural light. The generous primary bedroom is a standout, featuring a vaulted ceiling, oversized windows and its own private ensuite with shower. A second bedroom provides excellent flexibility as a guest room, office or hobby space, while a second full 4-piece bathroom completes the layout. Convenient main-floor laundry adds to the easy one-level living this home provides. Outside, enjoy **two very well-maintained decks at the front and back**, perfect for relaxing or entertaining, along with a storage shed and a nicely landscaped lot showing pride of ownership. Bright, spacious and well cared for, this charming home offers comfortable low-maintenance living in a peaceful setting. **Book your private showing today!** (id:66966)
Details
- Type
- Detached
- Size
- 1072 sq ft
- Basement
- None
- Property tax
- $1,324
- Municipality
- Moncton
Interior
- Bedrooms
- 2 above ground
- Fireplace
- No
- Flooring
- Hardwood, Vinyl
Heating, cooling and services
- Heating
- Heat Pump, Baseboard heaters, Electric
- Air conditioning
- Heat Pump
- Water and sewer
- Municipal sewage system
Building and exterior
- Foundation
- Block
- Outdoor
- Vinyl
Rooms
| Room | Level | Size | Features |
|---|---|---|---|
| 4pc Bathroom | Main level | 6'0'' x 7'4'' | |
| 3pc Ensuite bath | Main level | 5'1'' x 7'9'' | |
| Bedroom | Main level | 8'5'' x 10'11'' | |
| Bedroom | Main level | 12'5'' x 14'9'' | |
| Living room | Main level | 14'4'' x 14'8'' | |
| Dining room | Main level | 8'5'' x 11'9'' | |
| Kitchen | Main level | 14'4'' x 14'8'' |
Location
Location is approximate. See nearby homes on the map
Listed by EXIT Realty Associates.

REALTOR®, REALTORS®, and the REALTOR® logo are certification marks that are owned by REALTOR® Canada Inc. and licensed exclusively to The Canadian Real Estate Association (CREA). These certification marks identify real estate professionals who are members of CREA and who must abide by CREA’s By-Laws, Rules, and the REALTOR® Code. The MLS® trademark and the MLS® logo are owned by CREA and identify the professional real estate services provided by members of CREA.
The information contained on this site is based in whole or in part on information that is provided by members of The Canadian Real Estate Association, who are responsible for its accuracy. CREA reproduces and distributes this information as a service for its members and assumes no responsibility for its accuracy.
Similar homes nearby
See more in Moncton 📷 39
$179,900
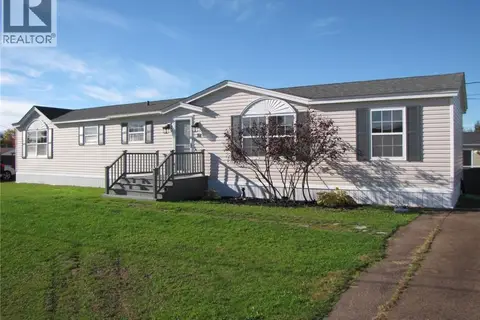
2 bd2 ba1120 ft²
1 Lausanne Street
Moncton
Detached · MLS® NB148553 · EXIT Realty Associates
 📷 27
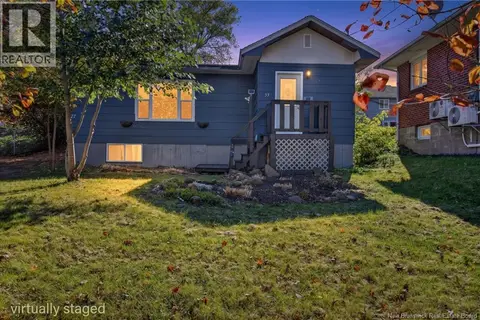
$179,900
2 bd1 ba1088 ft²
10 Avery Street
Moncton
Detached · MLS® NB149605 · Century 21 All Seasons Realty
 📷 38
$179,900
2 bd1 ba1102 ft²
27 Budd Lane
Moncton
Fixer-upper
Detached · MLS® NB149566 · eXp Realty
 📷 10
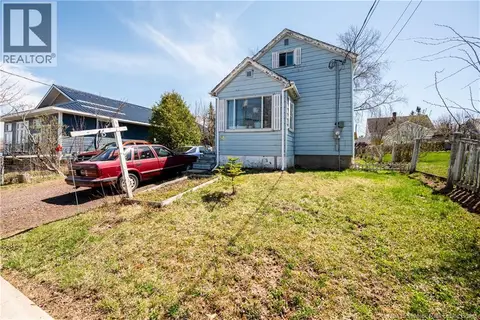
$185,000
0 bd0 ba
106 Braemar Drive
Moncton
Detached · MLS® NB147839 · RE/MAX Quality Real Estate Inc.
 📷 38
$189,900
2 bd1 ba822 ft²
46 Taylor Street
Moncton
Fixer-upper
Detached · MLS® NB139495 · EXIT Realty Associates
 📷 22
$189,900
2 bd2 ba892 ft²
43 Sequoia Drive
Moncton
Detached · MLS® NB145211 · EXIT Realty Associates
 📷 18
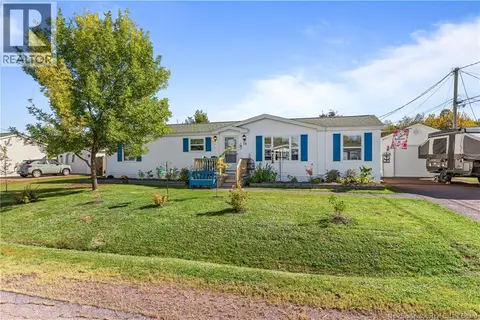
$169,900
2 bd1 ba784 ft²
10 Peridot Street
Moncton
Detached · MLS® NB147556 · EXIT Realty Associates
 📷 30
$189,900
4 bd2 ba1360 ft²
7 Geneva Street
Moncton
Detached · MLS® NB148627 · Century 21 All Seasons Realty