9 8567 204 STREET
Langley, BC, V2Y3R2
Listed by LeHomes Realty Premier
$1,159,000
- 4 bedrooms
- 5 bathrooms
- 4 parking
- 3252 sq ft
Listed 173 days ago · MLS® R3118593
About this home
Experience upscale living at Yorkson Park with this impressive 3,252 sq ft townhome with 111 sq ft solarium to a total of 3363 sq ft, offering 4 bedrooms and 5 bathrooms. Situated in Willoughby Heights, home is thoughtfully designed with a private elevator, heated floors in every bathroom, and anti-fog mirrors in two of the main baths. Stylish laminate and tile flooring run throughout the interior. Monthly strata fees include elevator upkeep, natural gas for heating, cooking, and 2 fireplaces, as well as electricity for the A/C. Parking is abundant, with room for four vehicles- two in the garage plus convenient street parking right outside. An EV-ready setup is already installed Spacious 500+ sqft rooftop deck featuring a pergola, gas fireplace, BBQ connection, and space for a hot tub. (id:66966)
Details
- Type
- Condo Townhouse
- Style
- 3 Level
- Size
- 3252 sq ft
- Basement
- Finished, Full
- Property tax
- $4,222 (2023)
- Maintenance fee
- $1,031/month
- Municipality
- Langley
Interior
- Fireplace
- Yes
- Appliances
- Washer, Refrigerator, Dishwasher, Stove, Dryer, Microwave, Central Vacuum - Roughed In, Garage door opener
Heating, cooling and services
- Heating
- Radiant heat, Forced air, Electric
- Air conditioning
- Air Conditioned
- Water and sewer
- Sanitary sewer, Storm sewer
Building and exterior
- Style
- 3 Level
- Year built
- 2022
Parking
- Total parking
- 4
Condo
- Monthly fee
- $1,031
Location
Location is approximate. See nearby homes on the map
Listed by LeHomes Realty Premier.

REALTOR®, REALTORS®, and the REALTOR® logo are certification marks that are owned by REALTOR® Canada Inc. and licensed exclusively to The Canadian Real Estate Association (CREA). These certification marks identify real estate professionals who are members of CREA and who must abide by CREA’s By-Laws, Rules, and the REALTOR® Code. The MLS® trademark and the MLS® logo are owned by CREA and identify the professional real estate services provided by members of CREA.
The information contained on this site is based in whole or in part on information that is provided by members of The Canadian Real Estate Association, who are responsible for its accuracy. CREA reproduces and distributes this information as a service for its members and assumes no responsibility for its accuracy.
Similar homes nearby
See more in Langley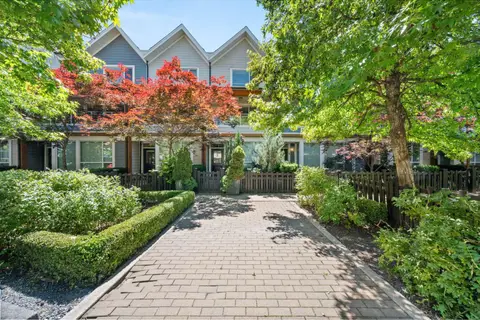 📷 38
$1,150,000
3 bd3 ba4 pk1714 ft²
7 23230 BILLY BROWN ROAD
Langley
Condo Townhouse · MLS® R3135981 · Homelife Benchmark Realty Corp.
 📷 13
$1,178,000
5 bd4 ba2 pk2479 ft²
28 21150 76A AVENUE
Langley
Condo Townhouse · MLS® R3173551 · Planet Group Realty Inc.
 📷 40
$1,185,000
3 bd3 ba2 pk1597 ft²
112 8737 212 STREET
Langley
Condo Townhouse · MLS® R3169208 · Royal LePage - Wolstencroft
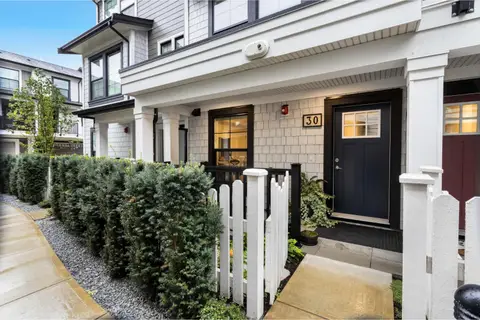 📷 40
$1,199,900
4 bd4 ba2 pk1663 ft²
30 9122 KING STREET
Langley
Condo Townhouse · MLS® R3171463 · Royal LePage Elite West
 📷 40
$1,199,900
3 bd3 ba4 pk2452 ft²
88 7138 210 STREET
Langley
Condo Townhouse · MLS® R3174500 · Royal LePage - Wolstencroft
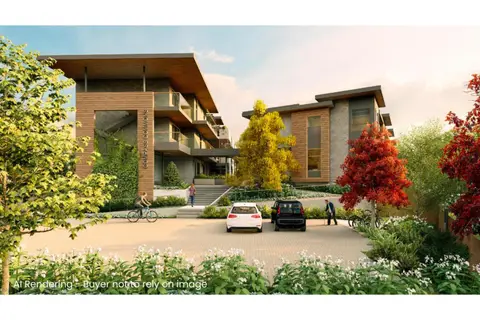 📷 22
$1,203,600
3 bd4 ba2 pk1408 ft²
A103 6644 203 STREET
Langley
Condo Townhouse · MLS® R3150538 · RE/MAX LIFESTYLES REALTY
 📷 22
$1,203,600
3 bd4 ba2 pk1407 ft²
A101 6644 203 STREET
Langley
Condo Townhouse · MLS® R3150540 · RE/MAX LIFESTYLES REALTY
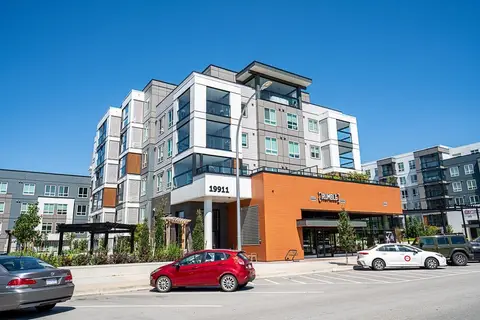 📷 40
$1,099,900
3 bd2 ba2 pk1477 ft²
505 19911 76 AVENUE
Langley
Condo Apartment · MLS® R3154648 · RE/MAX Treeland Realty