#9 60528 Rge Rd 464A
Sunset View_MBON, Rural Bonnyville M.D., AB, T9N2J6
Listed by Royal Lepage Northern Lights Realty
$480,000
- 4 bedrooms
- 3 bathrooms
- 2859 sq ft
Listed 10 days ago · MLS® E4512662
About this home
Nestled along picturesque Moose Lake, this customized lakefront home offers over 4,022 sq. ft. of waterfront living. With a bit of work and vision, this property has incredible potential to become your dream home. Step inside to a gourmet kitchen layout with granite countertops and custom cabinetry, positioned to capture breathtaking water views through expansive windows and from the elevated deck. The layout features main floor laundry for added convenience, 4 spacious bedrooms with 3 haveing en-suites. Designed for entertainment, the walk-out basement opens toward the shoreline, offering a versatile space for hosting or relaxing. Enjoy outdoor living on either the lake-facing deck or from inside the sunroom. PROPERTY SOLD AS IS, WHERE IS. (id:66966)
Details
- Type
- Detached
- Size
- 2859 sq ft
- Basement
- Finished, Full
- Garage
- Garage
- Neighbourhood
- Sunset View_MBON
- Municipality
- Rural Bonnyville M.D.
Interior
- Fireplace
- Gas
- Appliances
- See remarks
Heating, cooling and services
- Heating
- Forced air, In Floor Heating
Building and exterior
- Year built
- 1988
Parking
- Driveway and parking
- Attached Garage
Rooms
| Room | Level | Size | Features |
|---|---|---|---|
| Living room | Main level | ||
| Dining room | Main level | ||
| Kitchen | Main level | ||
| Family room | Main level | ||
| Primary Bedroom | Upper Level | ||
| Bedroom 2 | Upper Level | ||
| Bedroom 3 | Basement | ||
| Bedroom 4 | Basement | ||
| Laundry room | Main level |
Location
Location is approximate. See nearby homes on the map
Listed by Royal Lepage Northern Lights Realty.

REALTOR®, REALTORS®, and the REALTOR® logo are certification marks that are owned by REALTOR® Canada Inc. and licensed exclusively to The Canadian Real Estate Association (CREA). These certification marks identify real estate professionals who are members of CREA and who must abide by CREA’s By-Laws, Rules, and the REALTOR® Code. The MLS® trademark and the MLS® logo are owned by CREA and identify the professional real estate services provided by members of CREA.
The information contained on this site is based in whole or in part on information that is provided by members of The Canadian Real Estate Association, who are responsible for its accuracy. CREA reproduces and distributes this information as a service for its members and assumes no responsibility for its accuracy.
Similar homes nearby
See more in Rural Bonnyville M.D.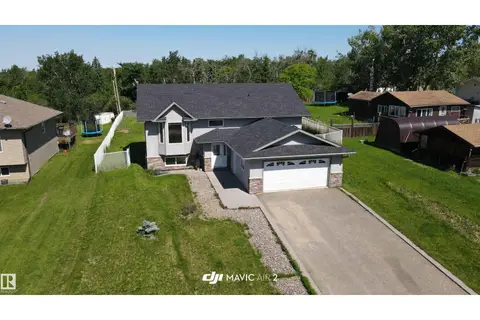 📷 27
$468,500
4 bd3 ba1360 ft²
#341, 46410 Twp Rd 610
Model Development, Rural Bonnyville M.D.
Detached · MLS® E4495652 · Royal Lepage Northern Lights Realty
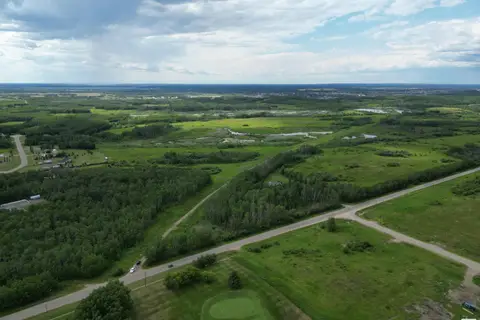 📷 15
$499,000
NW 25-62-2 W4
None, Rural Bonnyville M.D.
Vacant Land · MLS® E4447226 · Coldwell Banker Lifestyle
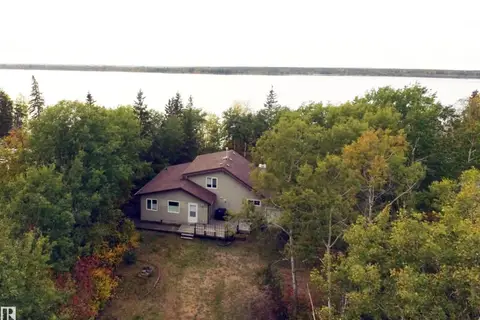 📷 42
$519,900
3 bd1 ba1580 ft²
#4 Kingbird RD
Pelican Narrows, Rural Bonnyville M.D.
Waterfront
Detached · MLS® E4507044 · RE/MAX Bonnyville Realty
 📷 49
$430,000
4 bd2 ba1398 ft²
45018 HWY 659
None, Rural Bonnyville M.D.
Detached · MLS® E4505570 · Royal Lepage Northern Lights Realty
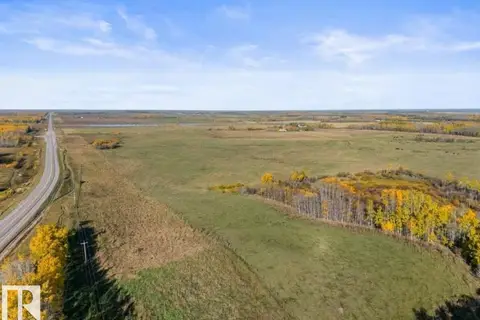 📷 8
$420,000
HWY 28 RGE RD 424
None, Rural Bonnyville M.D.
Vacant Land · MLS® E4511720 · Royal Lepage Northern Lights Realty
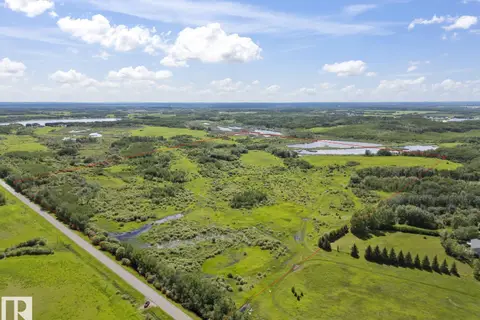 📷 9
$415,000
RR 420A
None, Rural Bonnyville M.D.
Vacant Land · MLS® E4506314 · Royal Lepage Northern Lights Realty
 📷 45
$549,499
4 bd3 ba1432 ft²
62019 Range Road 421
River Ridge Estates_MBON, Rural Bonnyville M.D.
Detached · MLS® E4479056 · Coldwell Banker Lifestyle
 📷 3
$550,000
62420 RGE RD 411
Cherry Ridge Estates, Rural Bonnyville M.D.
Vacant Land · MLS® E4412267 · RE/MAX Prairie Realty