8986 146A STREET
Surrey, BC, V3R7C2
Listed by RE/MAX Bozz Realty
$1,425,000
- 6 bedrooms
- 5 bathrooms
- 6 parking
- 3102 sq ft
Listed 36 days ago · MLS® R3165376
About this home
Welcome to 8986 146A Street - a beautifully maintained family home nestled in a quiet cul-de-sac on an impressive 11,163 sq ft lot in one of Surrey's most desirable neighbourhoods. Offering over 3,100 sq ft across three well-planned levels, this home features warm wood ceilings in living, a bright updated kitchen, large formal and informal living spaces, and seamless indoor-outdoor living with a spacious covered patio overlooking a private, park-like backyard. Heat pump- Air conditioner installed in 2023. The layout includes two separate mortgage helpers, for added monthly income. Located just minutes from Green Timbers Urban Forest, Guildford Town Centre, both levels of schools, and excellent access to future SkyTrain, Fraser Highway, and Highway 1. Huge driveway and double garage. (id:66966)
Details
- Type
- Detached
- Style
- 2 Level, 3 Level
- Size
- 3102 sq ft
- Basement
- Finished, Full
- Garage
- Garage
- Property tax
- $7,094 (2025)
- Municipality
- Surrey
Interior
- Fireplace
- Yes
- Appliances
- Washer, Refrigerator, Dishwasher, Stove, Dryer
Heating, cooling and services
- Heating
- Heat Pump, Baseboard heaters
- Air conditioning
- Air Conditioned
Building and exterior
- Style
- 2 Level, 3 Level
- Year built
- 1982
Parking
- Total parking
- 6
- Driveway and parking
- Garage
Location
Location is approximate. See nearby homes on the map
Listed by RE/MAX Bozz Realty.

REALTOR®, REALTORS®, and the REALTOR® logo are certification marks that are owned by REALTOR® Canada Inc. and licensed exclusively to The Canadian Real Estate Association (CREA). These certification marks identify real estate professionals who are members of CREA and who must abide by CREA’s By-Laws, Rules, and the REALTOR® Code. The MLS® trademark and the MLS® logo are owned by CREA and identify the professional real estate services provided by members of CREA.
The information contained on this site is based in whole or in part on information that is provided by members of The Canadian Real Estate Association, who are responsible for its accuracy. CREA reproduces and distributes this information as a service for its members and assumes no responsibility for its accuracy.
Similar homes nearby
See more in Surrey 📷 40
$1,425,000
6 bd4 ba6 pk3207 ft²
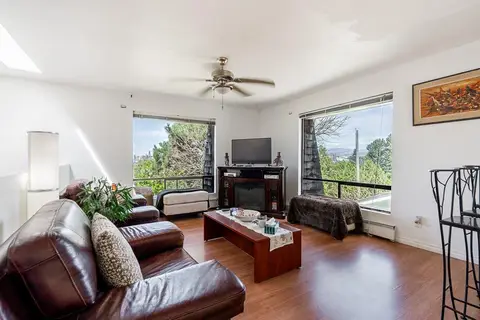
11942 99 AVENUE
Surrey
Basement suite
Detached · MLS® R3103576 · Royal LePage West Real Estate Services
 📷 26
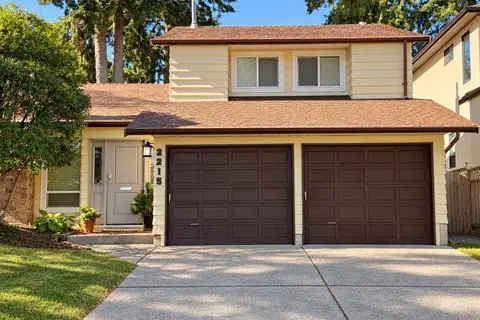
$1,425,000
3 bd3 ba6 pk1783 ft²
2215 153A STREET
Surrey
Detached · MLS® R3141716 · RE/MAX Colonial Pacific Realty
 📷 40
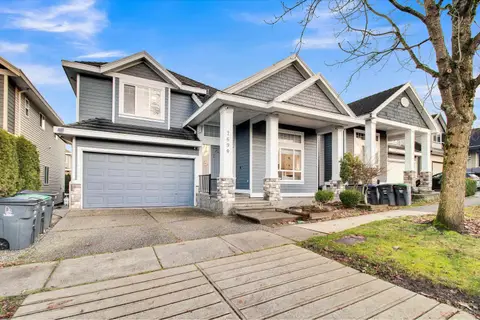
$1,425,000
5 bd3 ba4 pk2494 ft²
10956 128A STREET
Surrey
Detached · MLS® R3152416 · Sutton Premier Realty
 📷 37
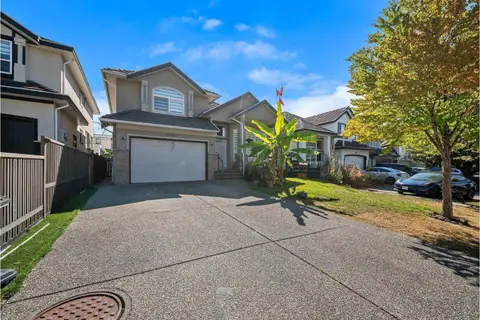
$1,425,000
4 bd3 ba6 pk2630 ft²
14832 83 AVENUE
Surrey
Detached · MLS® R3164809 · Oakwyn Realty Ltd.
 📷 33
$1,424,999
8 bd6 ba4 pk3731 ft²
7690 146A STREET
Surrey
Basement suite
Detached · MLS® R3145331 · Century 21 Coastal Realty Ltd.
 📷 40
$1,424,900
5 bd3 ba9 pk2532 ft²
5860 188 STREET
Surrey
Detached · MLS® R3152290 · Macdonald Realty (Surrey/152)
 📷 27
$1,424,900
7 bd4 ba6 pk3562 ft²
12582 62B AVENUE
Surrey
Detached · MLS® R3162141 · eXp Realty of Canada Inc.
 📷 26
$1,424,900
8 bd7 ba4 pk3756 ft²
14570 67A AVENUE
Surrey
Detached · MLS® R3168131 · Skystreet Real Estate Marketing