893 Two Islands Road
Parrsboro, Parrsboro, NS, B0M1S0
Listed by RE/MAX County Line Realty Ltd.
$489,000
- 2 bedrooms
- 4 bathrooms
- 1421 sq ft
Listed 203 days ago · MLS® 202606084
About this home
CUSTOM HOME WITH A VIEW! Welcome to 893 Two Islands Road in Parrsborojust minutes from town, theatre, golf, and stunning beaches. From the moment you arrive, this property impresses with a paved driveway, stone wall, detached garage, and expansive decks. The landscaping is meticulous, and the garage is fully equipped with in-floor heating, bathroom, and utility space. Outdoor living shines with a full-width front deck and large rear deck (2024), perfect for entertaining and enjoying nature. Enjoy outdoor living at its best with a full-width front deck and a spacious back deck (2024), perfect for entertaining, and soaking in the views. This beautifully designed home offers open-concept living with a chef-inspired kitchen featuring a propane JennAir cooktop, quartz countertops, and ample storage. A flexible main-floor den with full bath can serve as a main-floor bedroom. The mudroom offers custom shelving and convenient access to the deck, garage, and yard. Upstairs, the spacious primary suite includes a walk-in closet, ensuite bath, and room for a private sitting area filled with natural light. A second bedroom features a bonus space ideal for a nursery, office, or additional closet, along with another full bath on the landing. Features include in-floor heating, ductless heat pump, propane fireplace, generator wiring, UV light (2025), water softener (serviced 2025), custom blinds, and 35-year shingles. Located in the charming coastal community of Parrsborohome to the UNESCO designated Cliffs of Fundy GeoPark, Ships Company Theatre, and the Parrsboro NSGA Golf Club on the Bay of Funnys Minas Basin. This property offers the perfect blend of lifestyle, comfort, and natural beauty. Come make it your own! (id:66966)
Details
- Type
- Detached
- Style
- 2 Level
- Size
- 1421 sq ft
- Basement
- None
- Garage
- Garage
- Neighbourhood
- Parrsboro
- Municipality
- Parrsboro
Interior
- Bedrooms
- 2 above ground
- Fireplace
- Yes
- Appliances
- Washer, Refrigerator, Oven - Electric, Central Vacuum, Cooktop - Propane, Dishwasher, Dryer, Microwave
- Flooring
- Tile, Hardwood, Ceramic Tile
Heating, cooling and services
- Heating
- Heat Pump, In Floor Heating, Electric, Propane, Ductless
- Air conditioning
- Air Conditioned
- Water and sewer
- Septic System
Building and exterior
- Style
- 2 Level
- Year built
- 2008
- Foundation
- Concrete Slab
- Outdoor
- Vinyl
Parking
- Driveway and parking
- Detached Garage, Garage, Paved Yard, Parking Space(s), Heated Garage
Rooms
| Room | Level | Size | Features |
|---|---|---|---|
| Family room | Main level | 11.4x12.9 | |
| Living room | Main level | 11.1x15.3 | |
| Dining room | Main level | 10.l0x4.3 | |
| Kitchen | Main level | 7.9x11.6 | |
| Laundry / Bath | Main level | 9.6x8.11 | |
| Mud room | Main level | 13.3x7.0 | |
| Primary Bedroom | Second level | 13.2x12.6 | |
| 3pc Ensuite bath | Second level | 5.11x5.11 | |
| Other | Second level | 5.11x6.8 | |
| 4pc Bathroom | Second level | 5.11x5.11 | |
| Bedroom | Second level | 9.3x13.4 | |
| Den | Second level | 6.6x5.11 |
Location
Location is approximate. See nearby homes on the map
Listed by RE/MAX County Line Realty Ltd..

REALTOR®, REALTORS®, and the REALTOR® logo are certification marks that are owned by REALTOR® Canada Inc. and licensed exclusively to The Canadian Real Estate Association (CREA). These certification marks identify real estate professionals who are members of CREA and who must abide by CREA’s By-Laws, Rules, and the REALTOR® Code. The MLS® trademark and the MLS® logo are owned by CREA and identify the professional real estate services provided by members of CREA.
The information contained on this site is based in whole or in part on information that is provided by members of The Canadian Real Estate Association, who are responsible for its accuracy. CREA reproduces and distributes this information as a service for its members and assumes no responsibility for its accuracy.
Similar homes nearby
See more in Parrsboro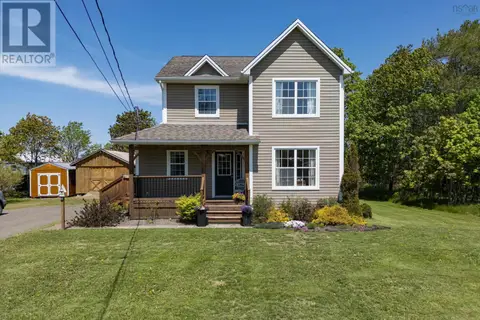 📷 36
$419,000
3 bd3 ba2176 ft²
194 King Street
Parrsboro, Parrsboro
Detached · MLS® 202614100 · Coldwell Banker Performance Realty
 📷 50
$575,000
1+2 bd2 ba1520 ft²
146 Pinky Creek Road
Parrsboro, Parrsboro
Waterfront
Detached · MLS® 202617827 · Royal LePage Cumberland Realty Ltd.