891 Peninsula Road
Muskoka (S), Gravenhurst, P1P 0E2
$1,250,000
Reduced $49,000 from $1,299,000
- 3 bedrooms
- 2 bathrooms
- 23 parking
- 1500-2000 sq ft
Listed 63 days ago · MLS® X13686510
About this home
Muskoka living at its best - 12.93 private acres, exceptional outdoor space and beautifully renovated one-level living. Located just 4 minutes from Muskoka Bay Resort, Muskoka Wharf and Lake Muskoka, this gated property offers the perfect blend of privacy, recreation and convenience. Renovated throughout in 2025, this spacious 3-bedroom, 2-bathroom bungalow offers nearly 1,800 sq. ft. of stylish, functional living space. The bright open-concept layout brings the living room, dining area and gourmet kitchen together in one impressive gathering space, with large windows and a walkout connecting seamlessly to the expansive new wraparound deck. The spacious kitchen is designed for entertaining, featuring a generous island, Caesarstone countertops, stainless steel appliances, pot filler and a dedicated coffee bar with additional storage and workspace. The primary suite is a true retreat with a spa-inspired ensuite, custom walk-in closet and direct access to the deck. Two additional bedrooms provide flexibility for family, guests or a home office. A second full bathroom with integrated laundry adds everyday convenience. Outside, enjoy new decking and porch space, with beautiful views across the property. A granite fire pit area creates the ideal spot for evening gatherings and stargazing. Wander the private trails, discover wild blueberries and strawberries, or spend time beside the peaceful inland pond. With 12.93 acres to explore, there's room for ATVing, snowmobiling, skating, canoeing, hiking and countless outdoor adventures. The property also delivers serious storage and workspace. A 2025 three-car detached garage provides ample room for vehicles and recreational toys, while the additional 30' x 25' heated workshop/garage includes a concrete floor, hoist and overhead door. A rare opportunity to enjoy one-level Muskoka living with exceptional privacy, space and recreational potential - all minutes from town and some of Muskoka's premier amenities.
Details
- Type
- Rural Residential
- Style
- Bungalow
- Age
- 16-30 years
- Size
- 1500-2000 sq ft
- Lot
- 1215 × ? ft
- Basement
- Crawl Space
- Garage
- Detached
- Kitchens
- 1
- Property tax
- $4,217 (2026)
- Neighbourhood
- Muskoka (S)
- Municipality
- Gravenhurst
Interior
- Bedrooms
- 3 above ground
- Bathrooms
- 1 × 4-piece (main), 1 × 4-piece (main)
- Rooms
- 6 above ground
- Family room or den
- Yes
- Fireplace
- Propane
- Features
- Carpet Free, Bar Fridge, Water Treatment, Primary Bedroom - Main Floor, On Demand Water Heater, Water Heater Owned, Air Exchanger
Heating, cooling and services
- Heating
- Forced Air, Propane
- Air conditioning
- Wall Unit(s)
- Water and sewer
- Septic
Building and exterior
- Style
- Bungalow
- Exterior
- Board & Batten
- Roof
- Asphalt Shingle
- Foundation
- Concrete Block, Concrete
- Age
- 16-30 years
- Faces
- East
- Outdoor
- Year Round Living, Deck, Landscaped, Fishing, Porch, Privacy, Lighting, Private Pond, Workshop
- Waterfront
- Direct
Parking
- Garage spaces
- 7
- Total parking
- 23
- Driveway and parking
- Private, RV/Truck, Circular Drive
Lot
- Size
- 1215 × ? ft (irregular)
- Acreage
- 10-24.99
More
- Possession
- Flexible
- Nearby
- Lake/Pond, Wooded/Treed, Lake Access, Part Cleared
- Cross street
- North Muldrew Lake Road and James Street.
Rooms
| Room | Level | Size | Features |
|---|---|---|---|
| Family Room | Main | 8.94 × 4.88 m (29'4" × 16') | Vinyl Floor, Carpet Free, Pot Lights |
| Dining Room | Main | 4.32 × 4.11 m (14'2" × 13'6") | Vinyl Floor, Carpet Free, Pot Lights |
| Kitchen | Main | 6.15 × 3.97 m (20'2" × 13') | Quartz Counter, Stainless Steel Appl, Pot Lights |
| Primary Bedroom | Main | 8.84 × 3.43 m (29' × 11'3") | 4 Pc Ensuite, W/O To Patio, Quartz Counter |
| Bedroom 2 | Main | 3.66 × 2.74 m (12' × 9') | Vinyl Floor |
| Bedroom 3 | Main | 3.66 × 2.74 m (12' × 9') | Vinyl Floor |
| Bathroom | Main | 4 × 3 m (13'1" × 9'10") | 5 Pc Bath, Quartz Counter, Combined w/Laundry |
| Bathroom | Main | 4 × 4 m (13'1" × 13'1") | 4 Pc Ensuite, Combined w/Primary, Vinyl Floor |
History of this address
5 earlier listings at this address, with sold and leased prices. Create a free account or sign in to see them.
Location
Location is approximate. See nearby homes on the map
Recent sales nearby
See what similar homes within 1 km sold for in the last year. Create a free account or sign in to see them.
The neighbourhood
Getting around Car-dependent
No subway, LRT or GO station within a short trip.
Within a 10-minute walk: no grocery stores, 0 cafés and restaurants, 0 parks.
Who lives here postal area P1P
- Owners / renters
- 76% / 24%
- Median household income
- $72,500
- Average age
- 50
- Children under 15
- 11%
- Homes
- 76% detached, 2% high-rise
- Commute by transit
- 0%
- Population
- 11,083
Languages spoken most at home besides English: Spanish 0.1%, Punjabi (Panjabi) 0.1%, Korean 0.1%, Yue (Cantonese) 0.1%.
Safety
Crime Severity Index for Bracebridge (Gravenhurst) (OPP): 57 vs 57 for Ontario (2025).
Police-reported figures for the whole police service area, not this street. Rates use the area’s resident population.
Distances are approximate. Places © OpenStreetMap contributors. Neighbourhood figures: Statistics Canada, 2021 Census. Crime Severity Index: Statistics Canada.
Living here
Commute
Noise Nothing major nearby
No highway within 500 m, rail line within 300 m, or airport flight path nearby.
Distances from the map, not noise measurements. Visit at rush hour to judge for yourself.
Internet High-speed
50/10 Mbps or faster available here by cable, fibre or DSL (the federal high-speed target).
From the federal broadband map. Check exact speeds and providers for the address.
Roads, rail, airports and planned stations © OpenStreetMap contributors. Internet: Innovation, Science and Economic Development Canada, National Broadband Data.
Listed by Re/Max Professionals North.
Listing information provided by PropTx Innovations Inc. and TRREB; deemed reliable but not guaranteed accurate by PropTx.
Similar homes nearby
See more in Gravenhurst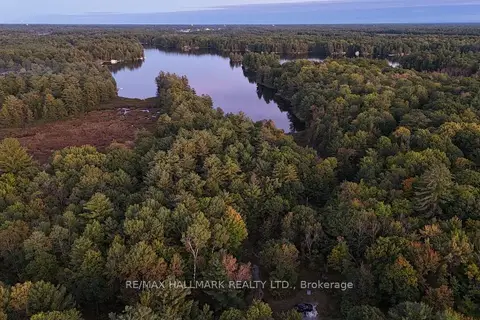
$1,239,999
0 bd0 ba
1039 SNIDERS BAY Road
Muskoka (S), Gravenhurst
Vacant Land · MLS® X13669580 · RE/MAX HALLMARK REALTY LTD.
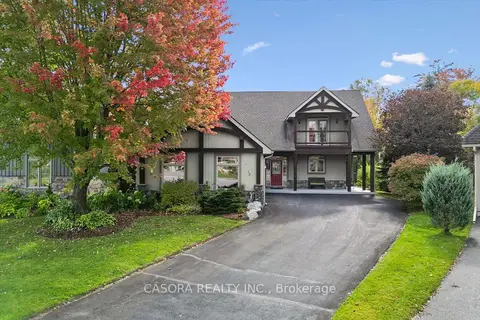
$1,295,000
3 bd3 ba6 pk3000-3500 ft²
15 Breakwater Court
Muskoka (S), Gravenhurst
Detached · MLS® X13881004 · CASORA REALTY INC.
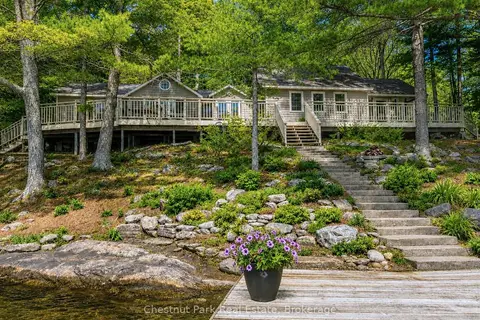
$1,300,000
Reduced $199,000
2+1 bd2 ba1100-1500 ft²
51 Taylor Island
Muskoka (S), Gravenhurst
Detached · MLS® X13494674 · Chestnut Park Real Estate
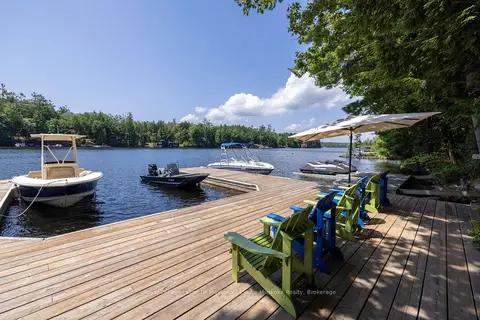
$1,450,000
2+2 bd1 ba1100-1500 ft²
41 MILLER ISLAND
Muskoka (S), Gravenhurst
Detached · MLS® X13485060 · Royal LePage Lakes Of Muskoka - Clarke Muskoka Realty
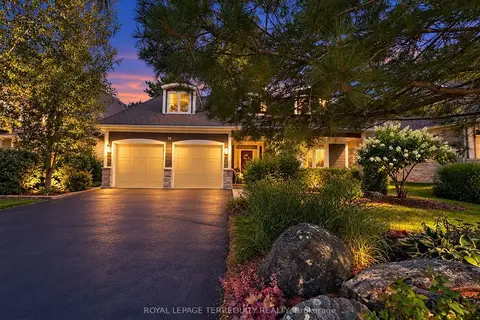
$1,049,900
3 bd3 ba6 pk2500-3000 ft²
15 MUSKOKA BAY Boulevard
Muskoka (S), Gravenhurst
Detached · MLS® X13855606 · ROYAL LEPAGE TERREQUITY REALTY
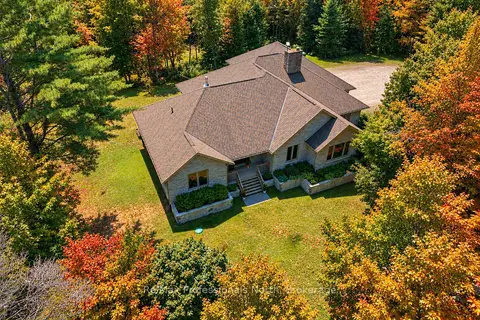 New
$1,249,000
3+1 bd3 ba15 pk2500-3000 ft²
2452 Doe Lake Road
Ryde, Gravenhurst
Rural Residential · MLS® X14092518 · Re/Max Professionals North
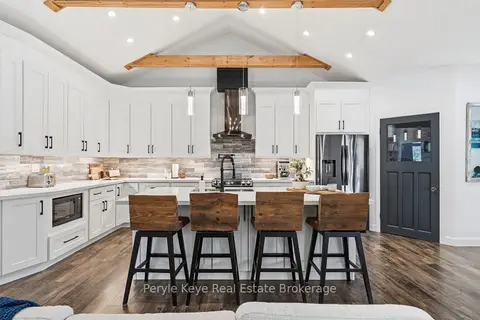
$1,219,900
Reduced $30,000
3 bd4 ba8 pk2500-3000 ft²
1056 Xavier Street
Morrison, Gravenhurst
Detached · MLS® X13784006 · Peryle Keye Real Estate Brokerage
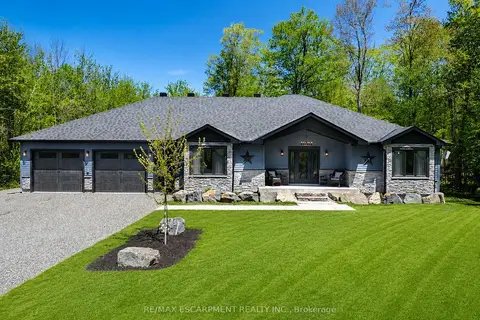
$1,284,999
3+3 bd3 ba16 pk2000-2500 ft²
1068 Xavier Street
Morrison, Gravenhurst
Detached · MLS® X13702764 · RE/MAX ESCARPMENT REALTY INC.